Northern Lights by Puravankara KVN
Bagalur, Bangalore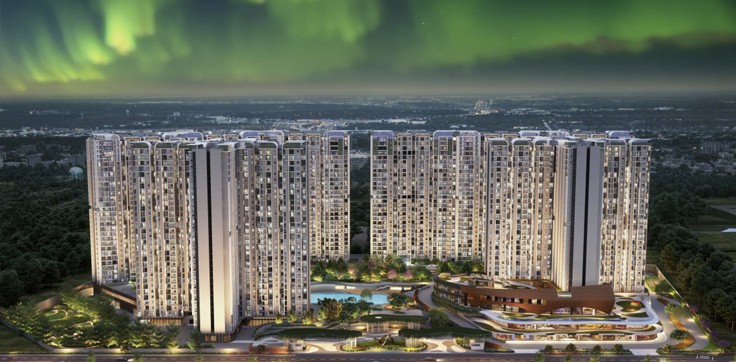
 Property |
 Area |
 Price |
|---|---|---|
| 2BHK |
|
Price On Request |
| 2BHK |
|
Price On Request |
| 3BHK |
|
Price On Request |
| 3BHK |
|
Price On Request |
| 4BHK(DUPLEX) |
|
Price On Request |
| 4BHK(DUPLEX) |
|
Price On Request |
Property details:-
RERA Number
-
Rera Details:
-
PRM/KA/RERA/1251/309/PR/120326/008524
Description
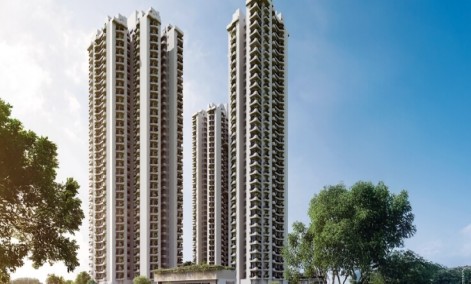
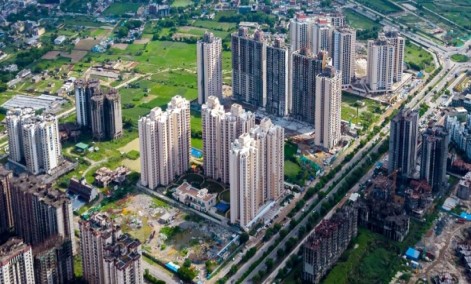
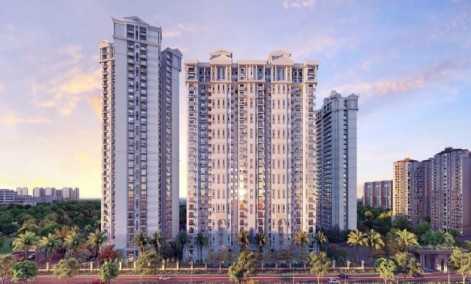
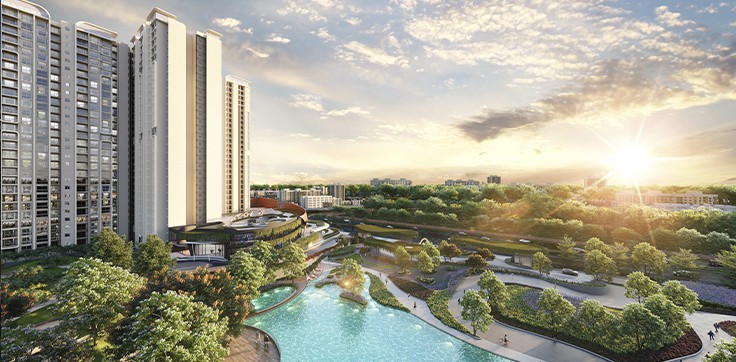
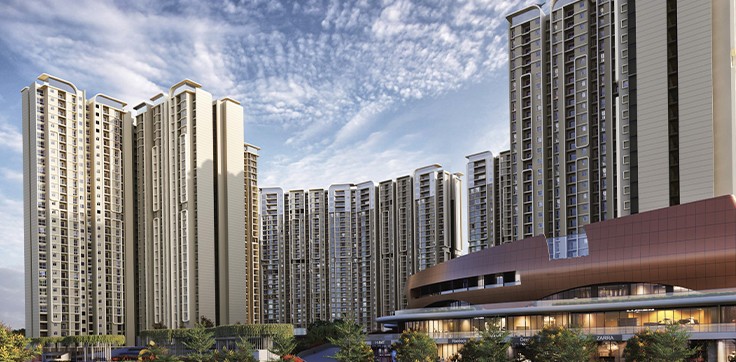
Northern Lights by Puravankara | KVN is an upscale housing society situated at the flourishing KIADB Aerospace Park area of Bagalur, covering 24.59 acres. The residential project is designed with modern architecture and greenery, offering buyers an ideal combination of all three features that a buyer looks for in his/her house.
Northern Lights is a perfect choice for professionals, young couples, and buyers who are searching for an excellent luxury home close to leading industries and Kempegowda International Airport.
Spacious Apartments Designed For Today’s Lifestyle
Well-thought-out Apartment Designs
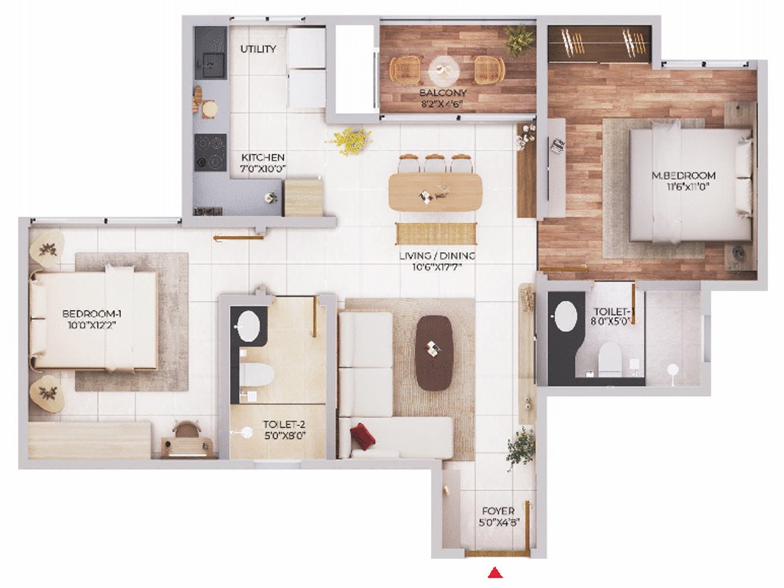
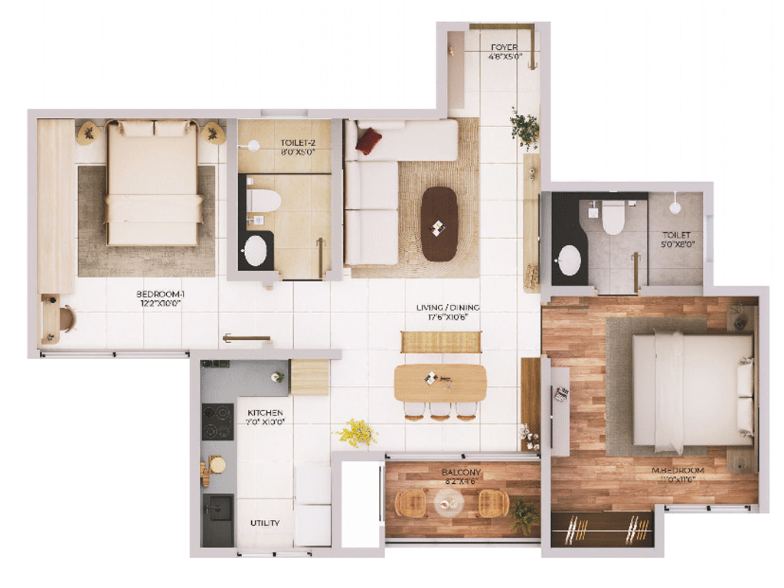
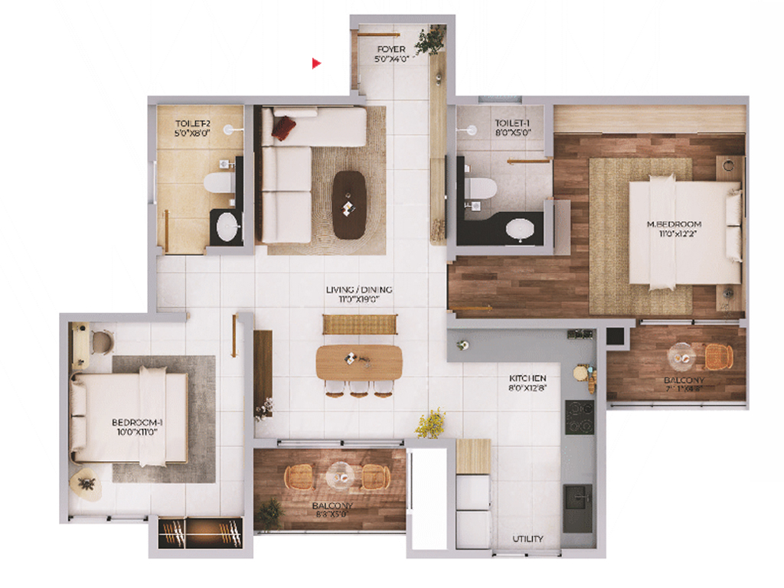
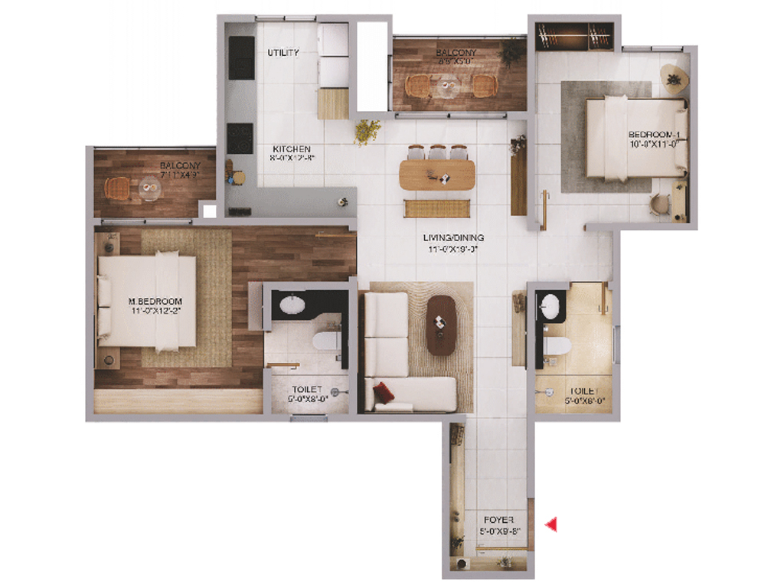
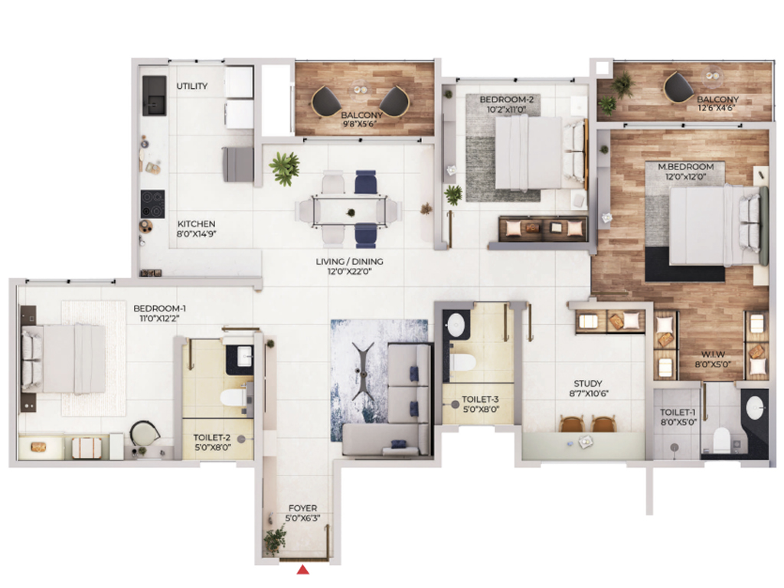
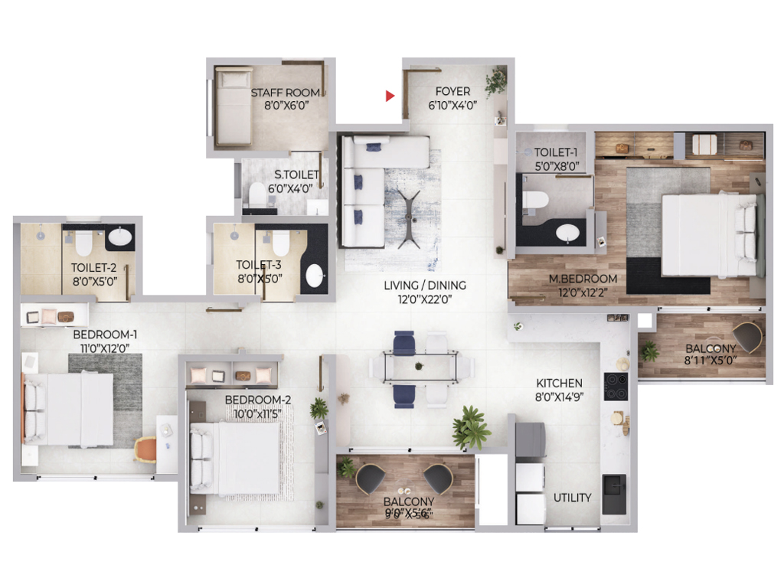
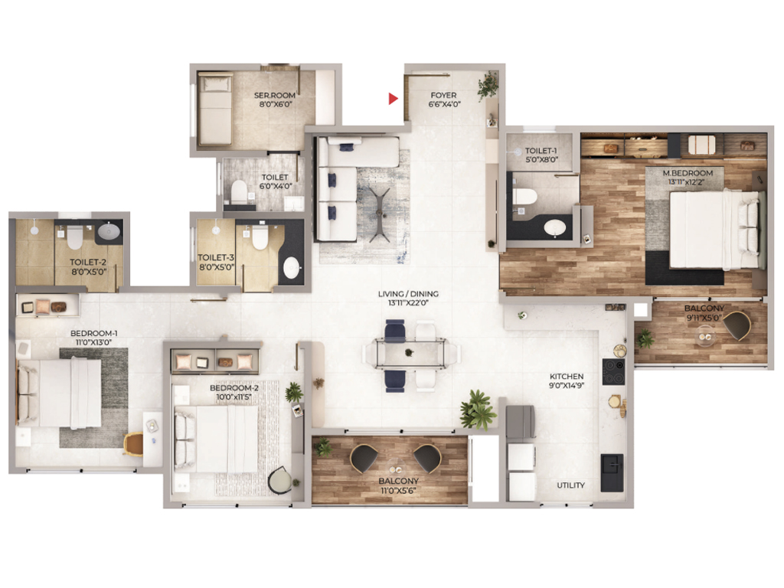
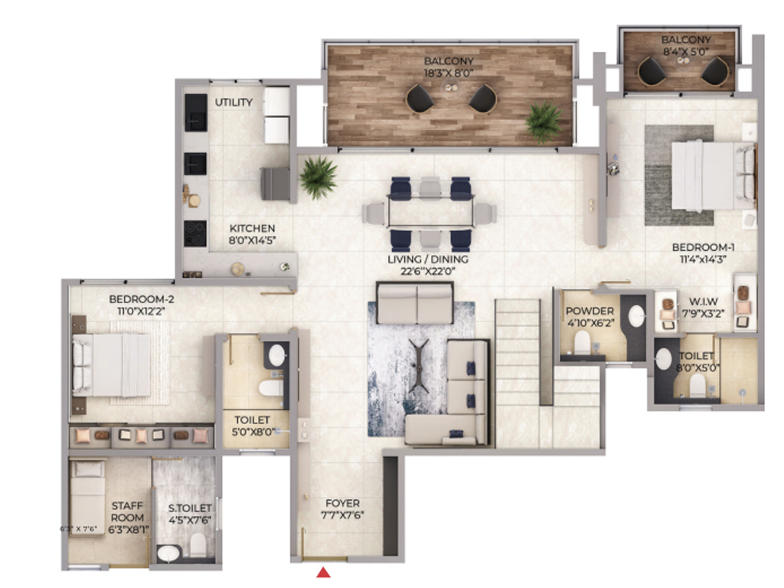
The apartments in Northern Lights are designed to make full use of natural light, air, and space. Floor plans provided by the brochure include designs like 2 BHK Comfort, 2 BHK Grand, 2 BHK Grand Corner, 3 BHK Grand, and 3 BHK Grand Corner.
This gives buyers options for designs depending on their space and living style needs. Whether it’s young professionals looking for a connected home or larger families looking for more space, this project addresses the diverse needs of residents.
Buyers are advised to check approved floor plans for accurate information.
Vast Green Spaces and Balanced Living
Over 7.89 Acres of Central Green Spaces
The presence of large green areas in the project location guarantees that a landscaped environment and open spaces will be created. Such areas provide opportunities for relaxation and leisure with family members.
The presence of green areas in the overall housing design provides a community-oriented environment yet is linked to the emerging infrastructure of North Bangalore.
Lifestyle Amenities and Infrastructure
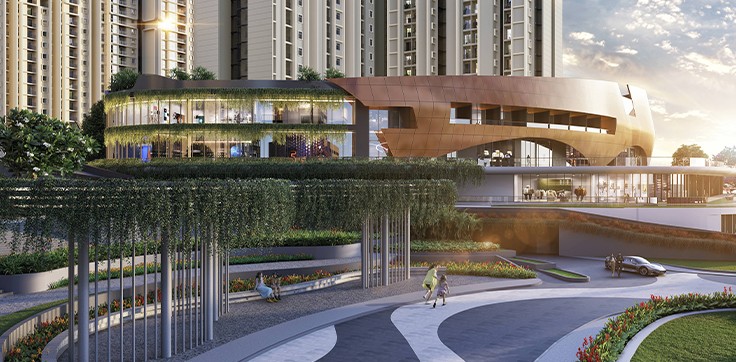
Two Clubhouses with More than 80 Amenities
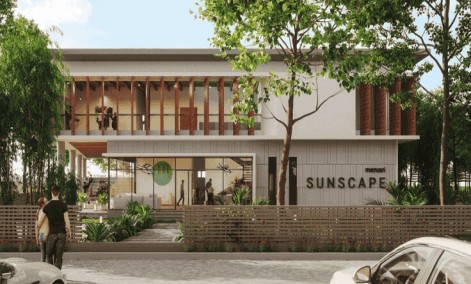
The residential complex offers two clubhouses covering an area of almost 100,000 square feet, along with more than 80 amenities. The purpose of these facilities is to make the life of the residents more interesting and fun-filled.
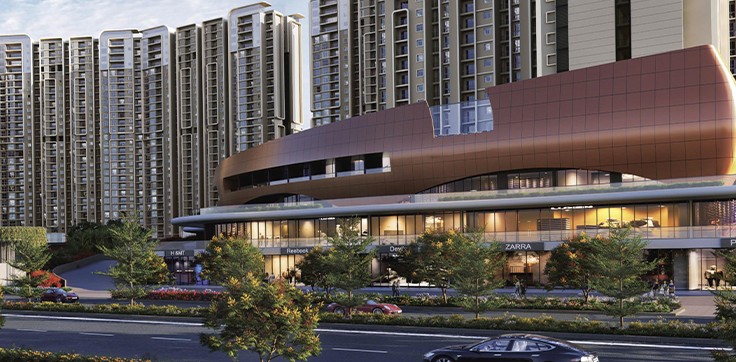
Retail Space
There are retail facilities in the development that cover an area of about 72,500 sq. ft.
Strategic Positioning in North Bengaluru
Proximity to Kempegowda International Airport
From the data that has been collected, Northern Lights is located at the KIADB Aerospace Park in Bagalur, which is located about 20 minutes from Kempegowda International Airport. This could be of interest to those who travel frequently or are professionals in North Bengaluru.
Nearness to Workplaces
Considering that this location is part of an aerospace and industrial belt, its positioning is relevant for professionals looking for homes near their workplaces.
Why consider Northern Lights by Puravankara | KVN?
It is the ideal mix of big apartments, green spaces, clubhouse facilities, and commercial spaces that this project provides. Given its location and design, the project is worth considering for anyone looking for modern apartments in Bagalur.
Buyers interested in the project need to check certain factors before buying.
Find Out More About Apartments at Northern Lights, Bagalur
Experience the contemporary residential project at Northern Lights by Puravankara | KVN, located in the northern part of Bangalore. View the available configurations of apartments, review floor plans, and get in touch with the authorized sales representatives to know about pricing and other details.
Time taken for connectivity is indicative and depends upon traffic conditions. Check the latest project documentation for information on features, configurations, amenities, and delivery schedule. Some amenities are provided in phases.
Project Highlights:
- Location: Bagalur, KIADB Aerospace Park, North Bangalore
- Area: Around 24.59 acres
- Configuration: 1, 2, 3 & 4 BHK*
- Central Greens: Around 7.89 acres
- Open Areas: More than 77%
- Clubhouses: Two, with a total area of close to 1 lakh sq. ft.
- Retail: Around 72,500 sq. ft.
- Lifestyle Facilities: 80+ facilities
- Airport Connectivity: Around 20 mins.*
Amenities
- Kids Play Areas
- Power Backup
- 24x7 Water Supply
- Lifts
- Amphitheatre
- Banquet Hall
- Spa/Jacuzzi
- Basketball Court
- Jogging Track
- Rain Water Harvesting
- Sewage Treatment
Address
- Address: Bagalur, Bangalore
- Area: Bagalur, Bangalore
- City: Bengaluru
- Country: India
Floor plans
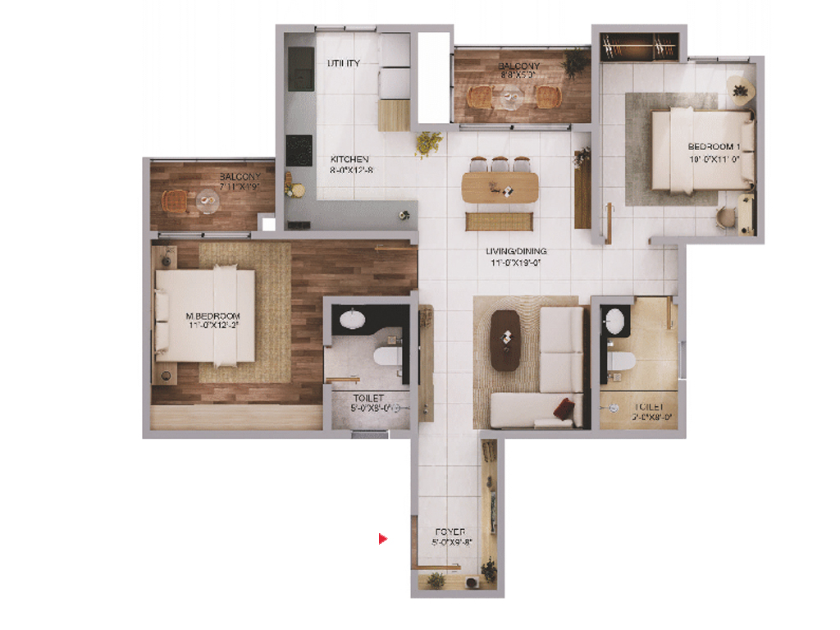
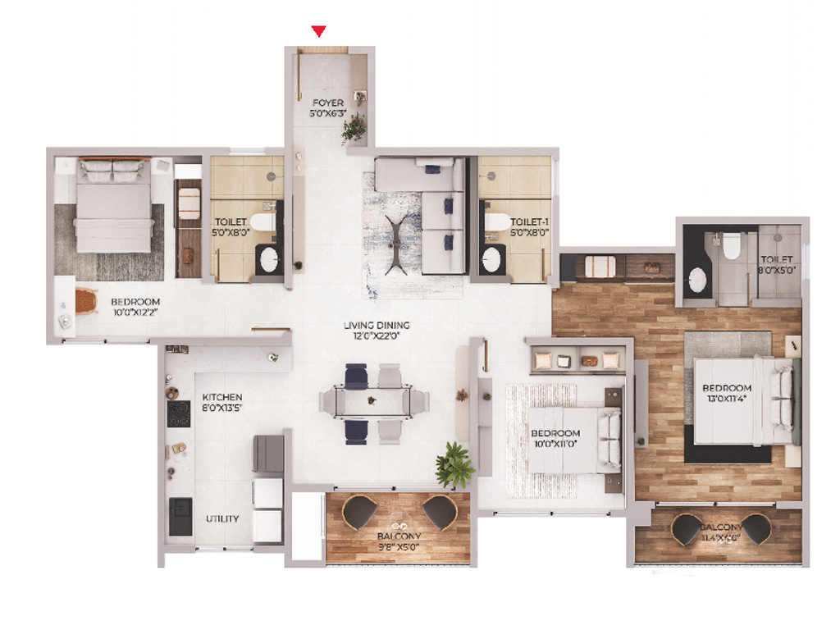
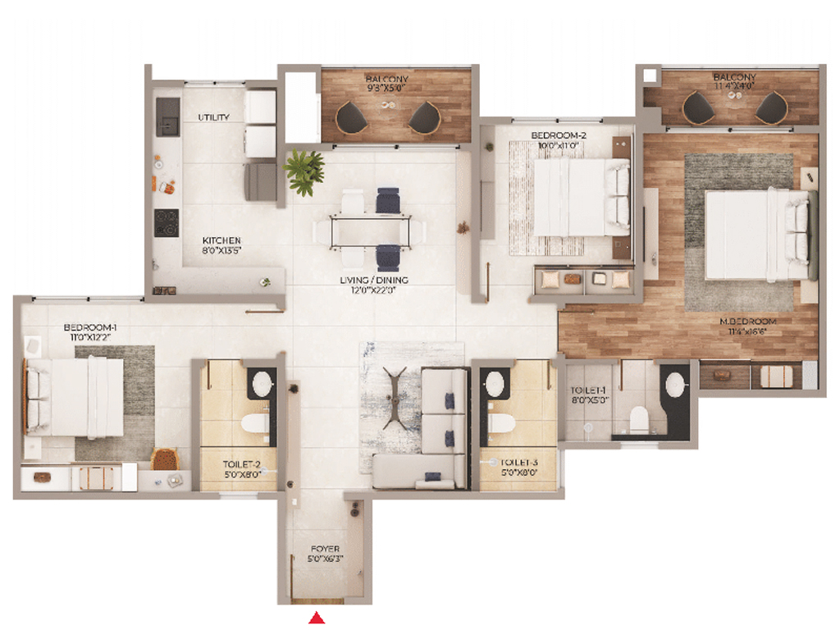
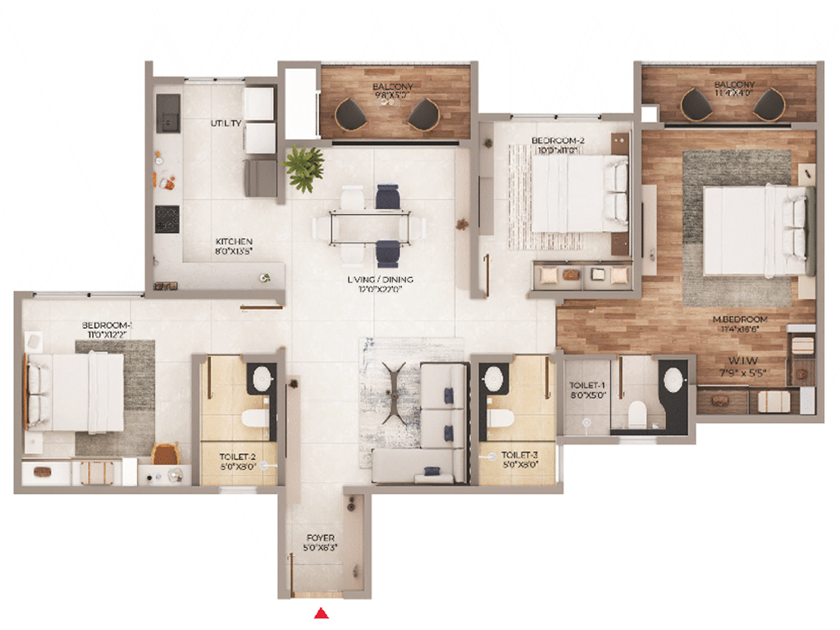
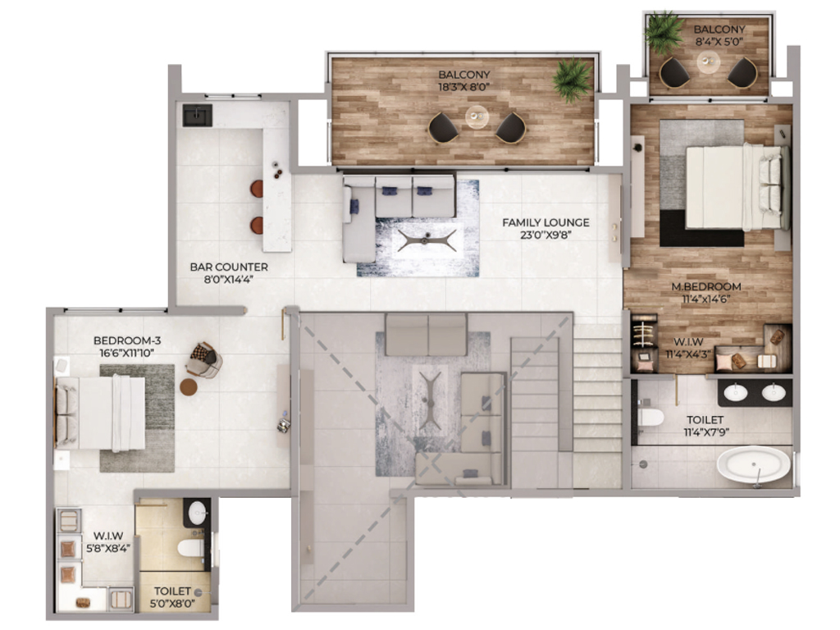
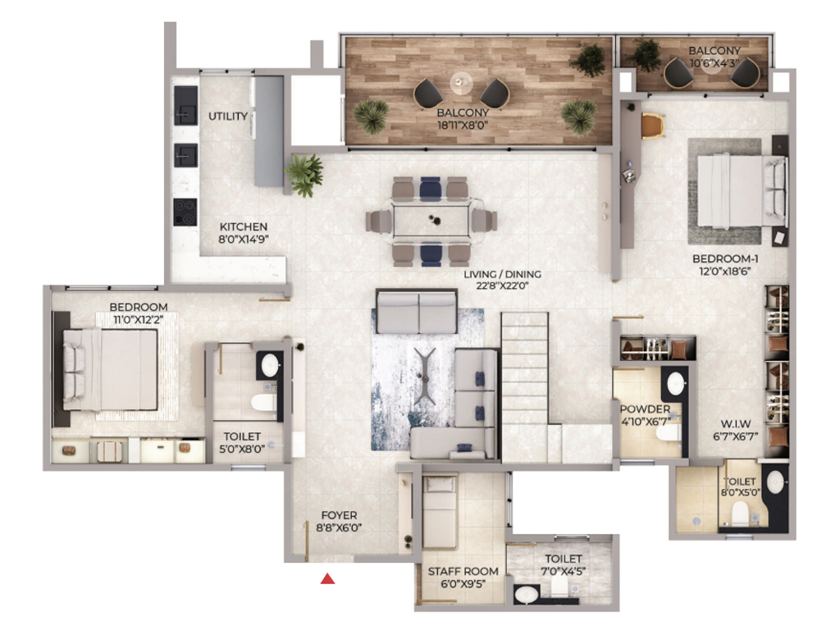
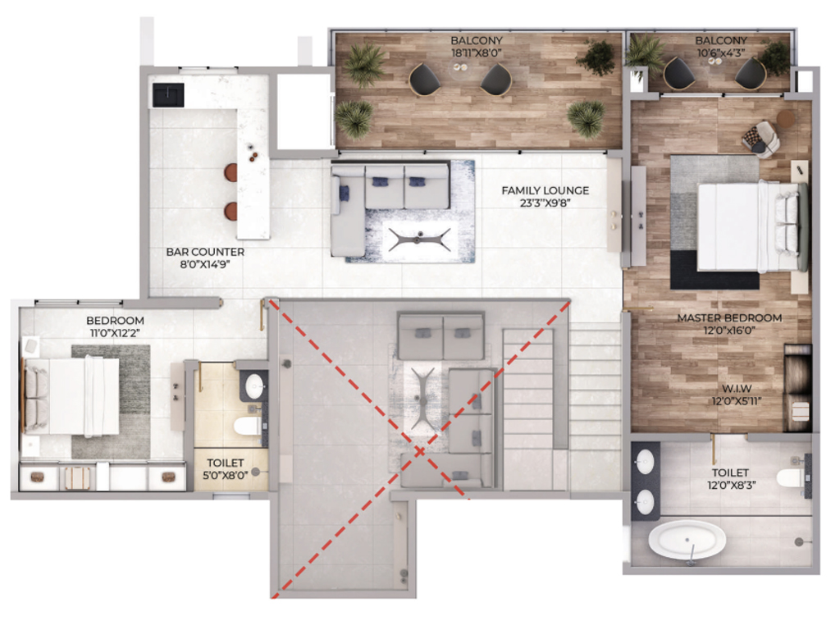
Disclaimer
Facilities Disclaimer
The amenities, specifications, facilities, surrounding infrastructure, images, and features shown or mentioned are indicative, promotional, and may differ from the actuals. No express or implied warranties are made regarding their accuracy.
Please note that:
- All facilities and amenities are subject to completion of the project.
- They are not currently functional or operational.
Buyers are advised to verify the details before making a purchase decision.
Aerial Artistic View Disclaimer
Render images and visuals in this brochure are:
- Illustrative and conceptual
- Not actual depictions
- For advertisement and promotional purposes only
The finished units and specifications may vary from the images shown. Dimensions depicted in the brochure are not contractually binding and do not form part of any warranty.
Floor Plans, Maps, Designs, and Carpet Area Disclaimer
Note:
- Floor plans and measurements are approximate.
- Door, window, room, and other item measurements are indicative and subject to variation.
- Floor plans are tentative and subject to change without prior notice.
Important:
- Images, floor plans, and dimensions are for general guidance only.
- They do not form part of any contract or agreement.
- Final layouts and measurements may vary.
Bookings based on Actual Area Disclaimer
Note:
- The area of each unit is tentative and indicative.
- Floor sizes/ areas may vary depending on location and layout.
Pricing and Area Variance:
- The total price will be based on actual measurements after completion.
- Any additional area will be invoiced in the final demand at possession.
- Buyers agree to a 20% variation in flat area.
- The terms and conditions will accommodate a 20% area variation.