M3M Capital Financial Centre
Sector 113, Gurgaon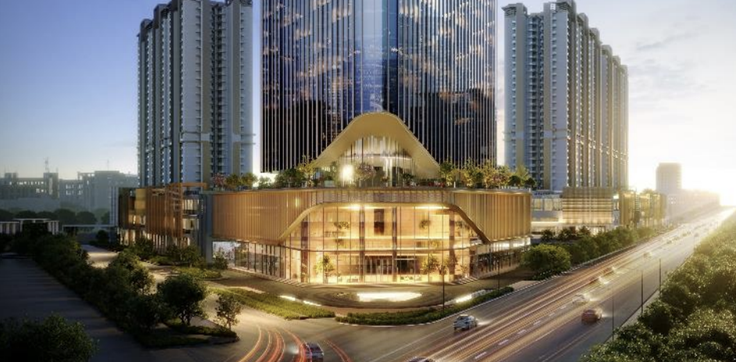
 Property |
 Area |
 Price |
|---|---|---|
| Office Space |
|
Price On Request |
Property details:-
RERA Number
-
Rera Details:
-
GGM/1077/809/2026/49
Description
M3M Capital Financial Centre (M3M CFC) is a high-end commercial office tower situated in Sector 113, Gurugram. It is one of the developments in the master plan called Smart City Delhi Airport (SCDA). M3M CFC boasts a very favorable location, as it is situated near Dwarka Expressway, which has high-end offices and retail outlets for commercial clients.
M3M CFC boasts top-notch architectural design and facilities, along with connectivity to business centers in Gurugram.
M3M CFC Location Advantage: Sector 113, Gurugram
Location and connectivity are elements that have to be considered while buying commercial real estate. M3M CFC is well-located at the border of Delhi and Gurugram and can access Dwarka Expressway and other existing infrastructure facilities in the area.
Some important locations near M3M CFC mentioned by the developer are:
- Indira Gandhi International Airport: About 7 minutes
- Yashobhoomi: About 5 minutes
- Urban Extension Road II (UER II): About 3 minutes
- Dwarka Golf Course: About 10 minutes
- Bharat Vandana Park: About 10 minutes
Note: The travel time provided is indicative only and can vary based on traffic and road conditions.
Its proximity to the Smart City Delhi Airport increases the allure of this office space for investors looking at commercial real estate in the Delhi-Gurgaon belt.
Premium Office Spaces with Modern Amenities
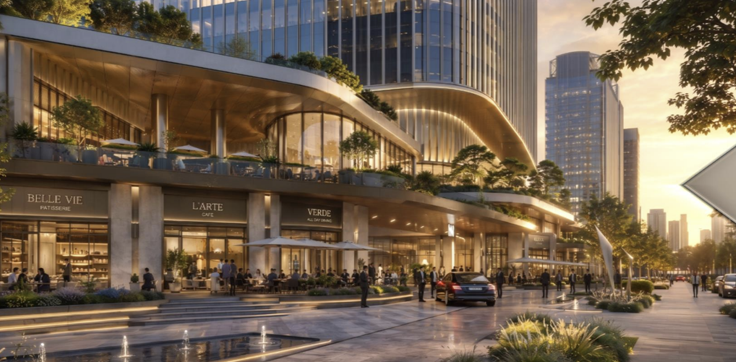
It is clear that M3M CFC has been developed with the needs of the current era of business in mind through the development of professionally designed office spaces and modern commercial infrastructure. The premium quality of M3M CFC certainly makes it worthwhile for businessmen looking for an efficient working place and a prestigious business address.
Important features of the project are:
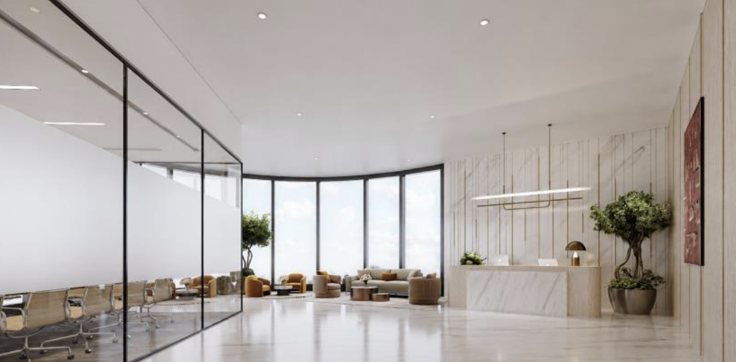
- Premium Grade A office spaces
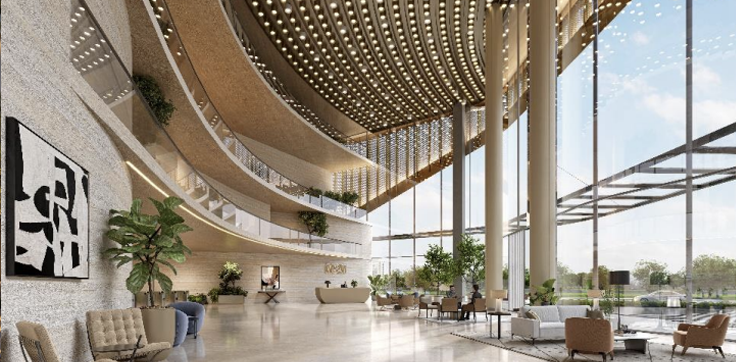
- Modern architecture
- High-speed elevators and lift lobbies
- Premium retail frontages
- Food, beverages, and lifestyle facilities
- Multiple entry and exit points
- Access control facilities
- Parking facilities through technology
These can definitely add to workplace convenience and a professional working atmosphere.
Why Should One Think of M3M CFC as an Investment?
There are some reasons why M3M CFC could be considered as a commercial real estate investment.
- Connectivity: The proximity to the Dwarka Expressway means that one has access to many places in both Delhi and Gurgaon.
- Ambiance for business: The Grade A offices will definitely be favored by companies that require modern offices and corporate addresses.
- Integrated Environment: Since the project is based on the Smart City Delhi Airport, the project may be said to form an integrated environment with the commercial, residential, and lifestyle projects existing together.
- Prospects: One could take into account the prospects of the development regarding infrastructure, office demand, rentals, and competing projects.
However, one should keep in mind that no guarantee of rentals and value appreciation exists.
Amenities
- Visitor Parking
- Power Backup
- 24x7 Water Supply
- Lifts
- Business Lounge
- Security Alarm/Fire Alarms
- 24x7 Security
- Rain Water Harvesting
- Sewage Treatment
Address
- Address: Sector 113, Gurgaon
- Area: Sector 113, Gurgaon
- City: Gurugram
- Country: India
Disclaimer
Facilities Disclaimer
The amenities, specifications, facilities, surrounding infrastructure, images, and features shown or mentioned are indicative, promotional, and may differ from the actuals. No express or implied warranties are made regarding their accuracy.
Please note that:
- All facilities and amenities are subject to completion of the project.
- They are not currently functional or operational.
Buyers are advised to verify the details before making a purchase decision.
Aerial Artistic View Disclaimer
Render images and visuals in this brochure are:
- Illustrative and conceptual
- Not actual depictions
- For advertisement and promotional purposes only
The finished units and specifications may vary from the images shown. Dimensions depicted in the brochure are not contractually binding and do not form part of any warranty.
Floor Plans, Maps, Designs, and Carpet Area Disclaimer
Note:
- Floor plans and measurements are approximate.
- Door, window, room, and other item measurements are indicative and subject to variation.
- Floor plans are tentative and subject to change without prior notice.
Important:
- Images, floor plans, and dimensions are for general guidance only.
- They do not form part of any contract or agreement.
- Final layouts and measurements may vary.
Bookings based on Actual Area Disclaimer
Note:
- The area of each unit is tentative and indicative.
- Floor sizes/ areas may vary depending on location and layout.
Pricing and Area Variance:
- The total price will be based on actual measurements after completion.
- Any additional area will be invoiced in the final demand at possession.
- Buyers agree to a 20% variation in flat area.
- The terms and conditions will accommodate a 20% area variation.