Godrej Florenne
Soukya Road, Whitefield, Bengaluru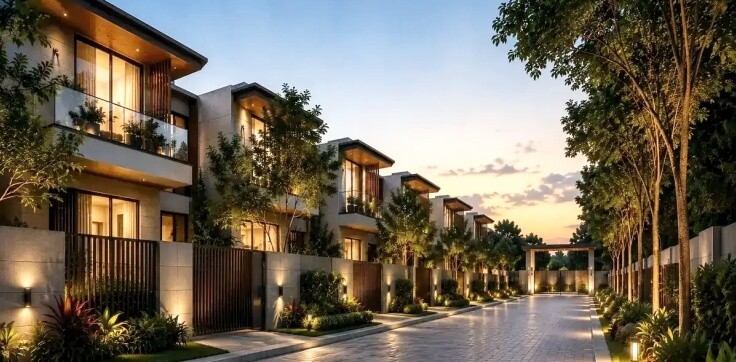
 Property |
 Area |
 Price |
|---|---|---|
| 4BHK |
|
Price On Request |
| 5BHK |
|
Price On Request |
Property details:-
RERA Number
-
Rera Details:
-
PRM/KA/RERA/1250/304/PR/150926/008942
Description
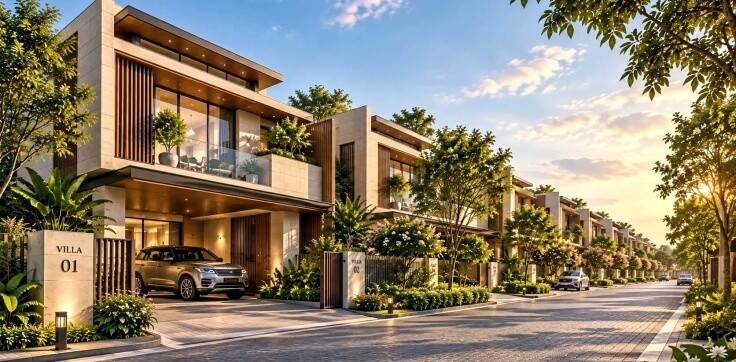
Introducing Godrej Florenne, an exclusive low-density housing development of row houses situated off Whitefield, Bangalore. Built by Godrej Properties, a company with 128 years of engineering precision and architectural expertise behind its name, the project combines luxury, functionality, and natural aesthetics. For homebuyers exploring premium villas in Bangalore, Godrej Florenne offers thoughtfully designed multi-storey residences with private outdoor spaces and modern lifestyle amenities.
Overview of Project & Highlights of Architecture
Each villa in Godrej Florenne is built for functional luxury, efficient space management, and the best-in-class indoor-outdoor living connection:
- Vertical Private Living:
Multi-storey rowhouses with personal car porches, access to internal lifts, and maids' quarters.
- Natural Light:
Internal light courts, skylights, and large glass roofs for maximum lighting and ventilation.
- Personal Balcony & Terrace Areas:
Personal balconies, utility terraces, and personal open terraces for a relaxed dining experience.
Floor Plans and Specifications
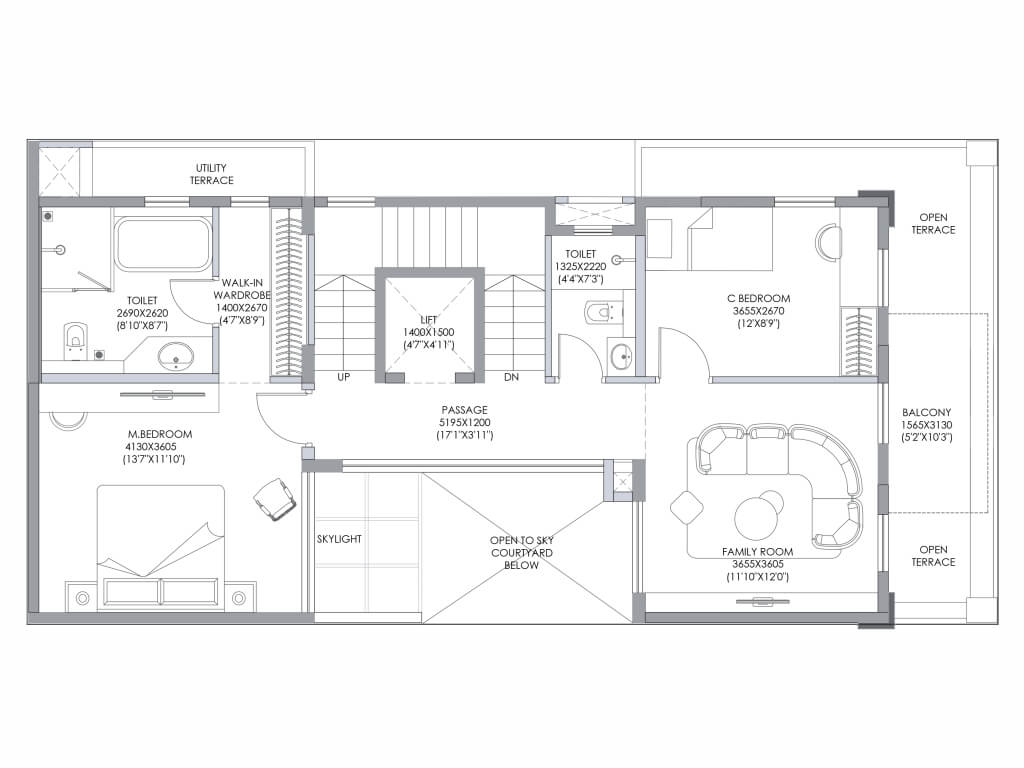
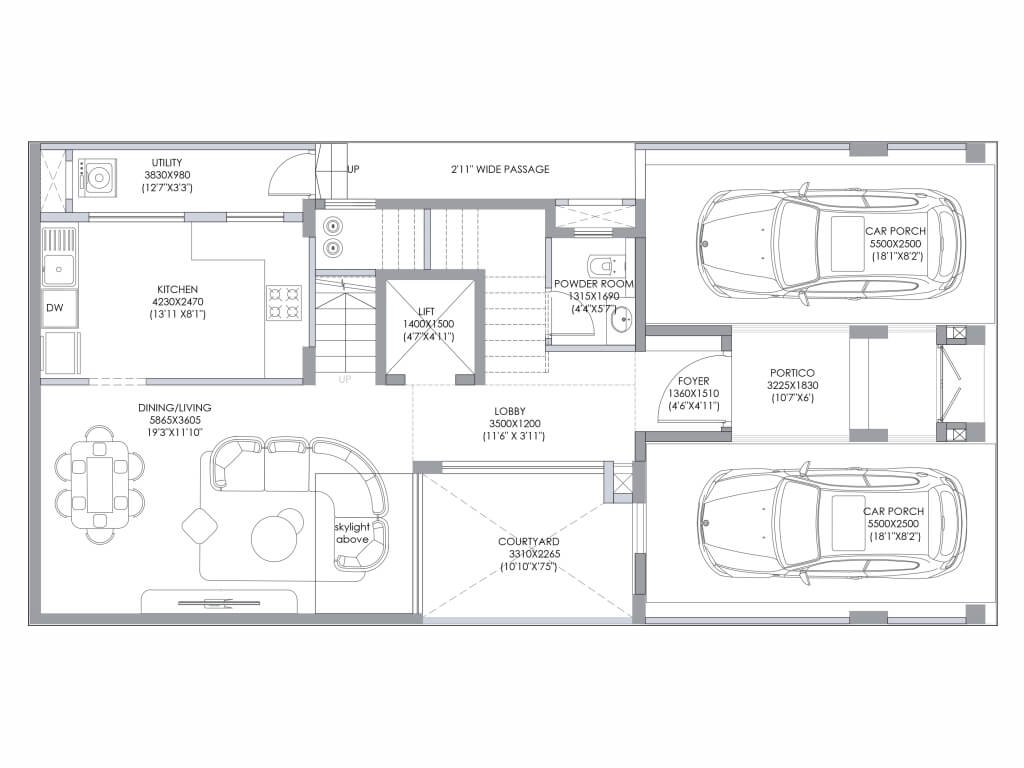
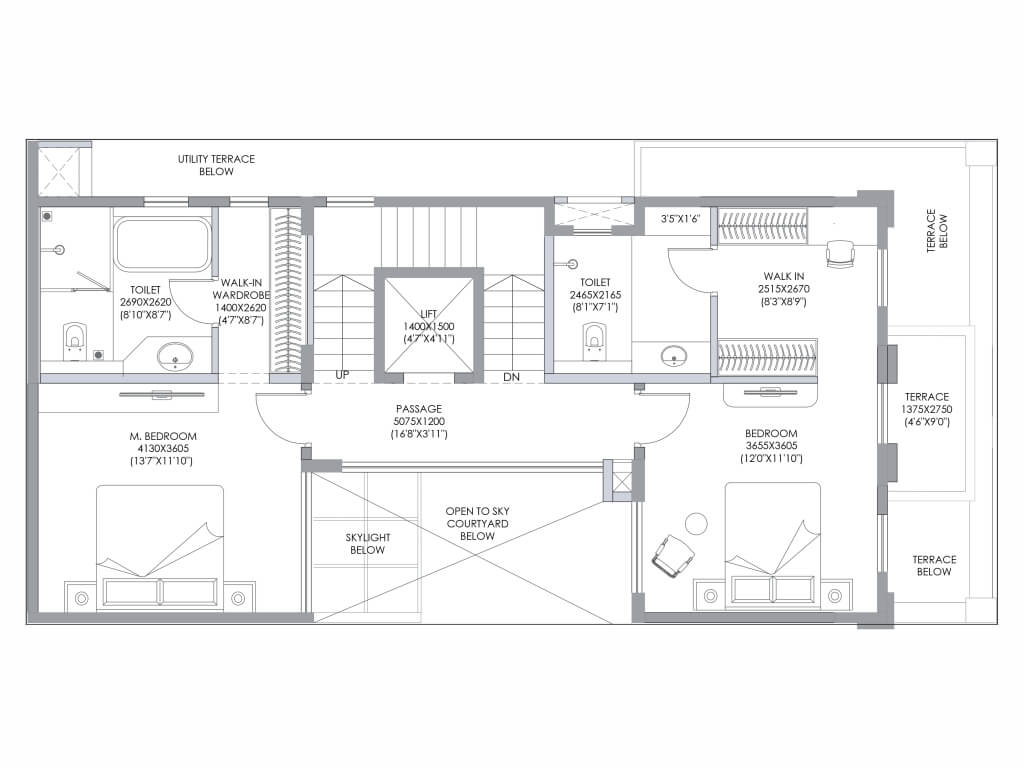
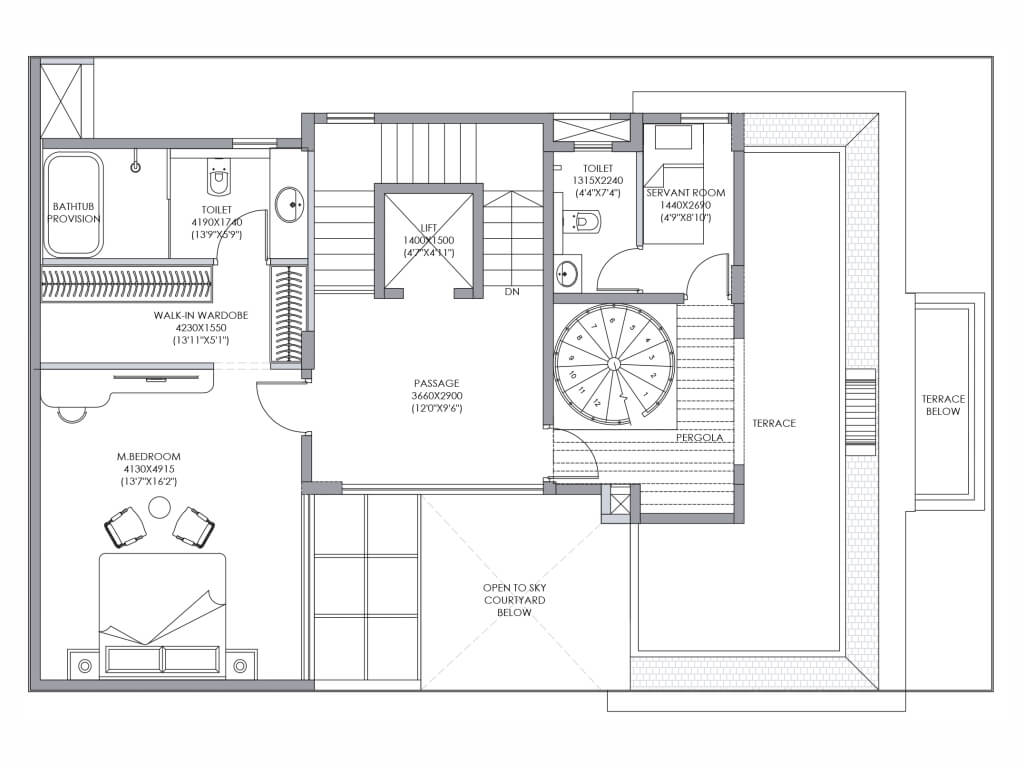
Select from well-conceived multi-level designs suited to modern families. Godrej Florenne provides multi-storey row house layouts, which include the following layouts – 4 Bed Optima, 4 Bed Premia, 4 Bed Luxe, and 5 Bed Luxe. Featuring open-to-sky courtyards, skylights, private terraces, private car porches, and lift facilities, the residential property is designed with spacious super areas that range from 3725 sq. ft. to 5523 sq. ft.
Master Plan & Lifestyle Amenities
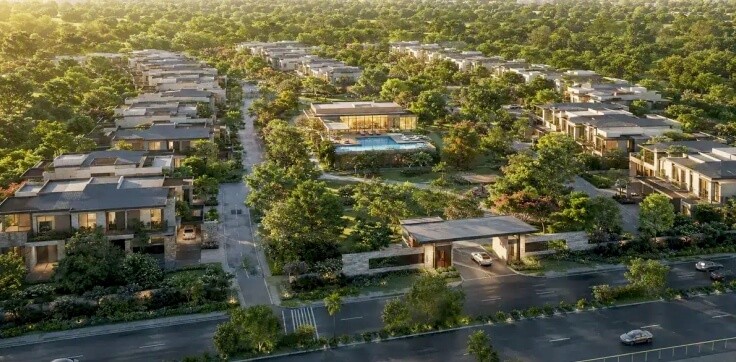
Godrej Florenne is the ultimate residential destination for modern living and would be a premium choice for today’s multi-directional social. It offers more than 20 world-class gated community amenities in a green, biophilic master plan situated away from Whitefield, Bangalore. For those who value holistic and active lifestyles, it offers premium sports amenities such as a tennis court, padel court, half basketball court, outdoor gym, and a cricket practice net. It gives the residents a private pavilion for socialization and entertainment with an amphitheater, conversation areas, a gazebo, and gallery seating.
These amenities are balanced with lush green parks and nature trails, which include a living trail, multipurpose lawn, play lawn, and community garden. Also included in the project’s master plan are dedicated lifestyle zones such as a safe play zone for kids, a pet park, an elders’ court, visitor parking, and a gated entry portal with a 24-hour security cabin.
Why Choose a Property Beyond Whitefield, Bangalore?
- Location to Important Locations:
Situated beyond Whitefield and providing easy connectivity to all major IT nodes, technology parks, and business areas.
- Social Infrastructure:
Close to the best international schools, hospitals, and shopping centers.
- Developer’s Reliability:
Developed by Godrej Properties, among the best builders in the world with regard to sustainability and construction.
Amenities
- Club House/Community Center
- Kids Play Areas
- Intercom
- Water Storage
- Power Backup
- Swimming Pool
- Lifts
- Tennis Court
- Fitness Center/Gym
- Security Alarm/Fire Alarms
- 24x7 Security
- Air Conditioning
Address
- Address: Soukya Road, Whitefield, Bengaluru
- Area: Soukya Road, Whitefield, Bengaluru
- City: Bengaluru
- Country: India
Floor plans
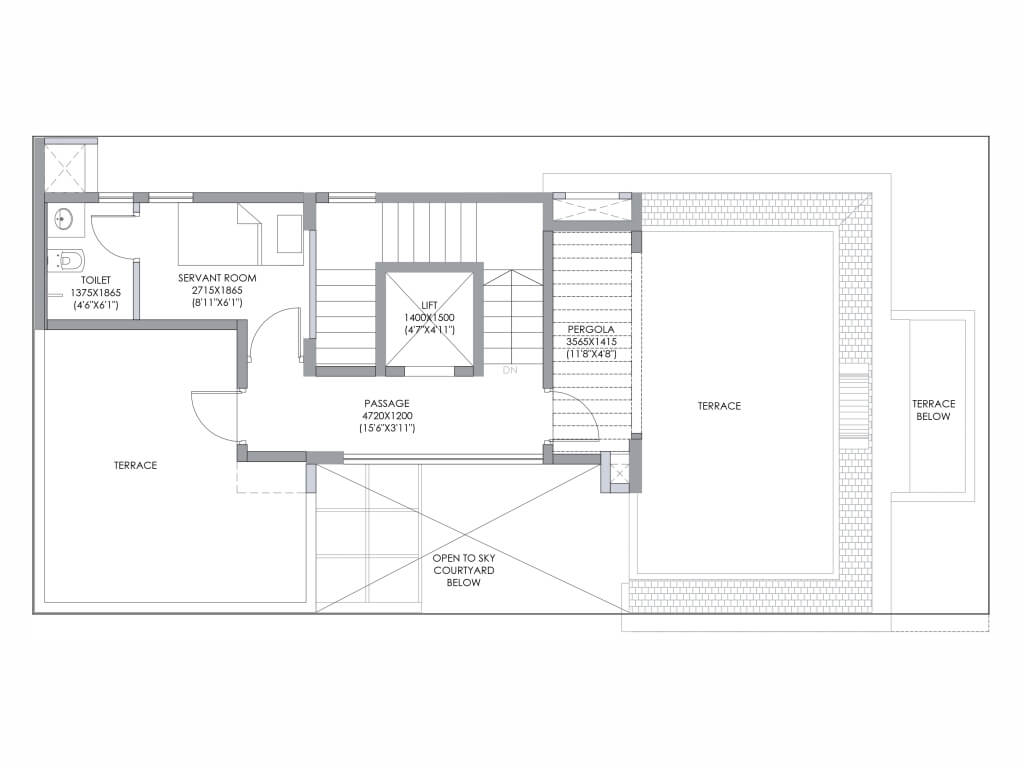
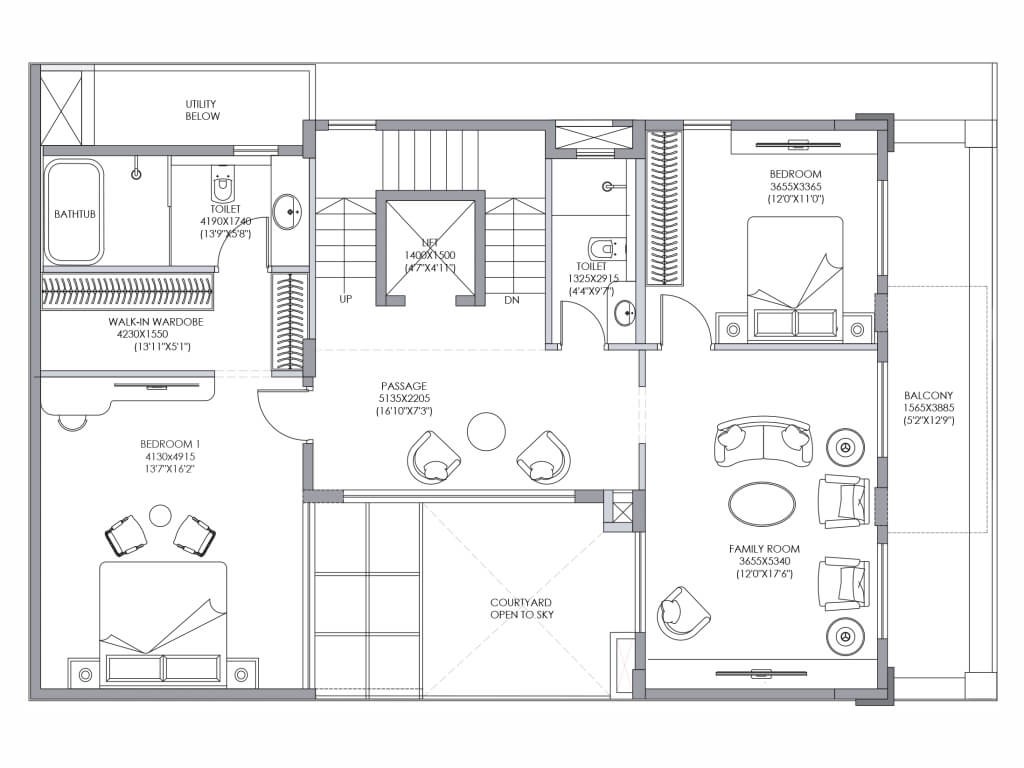
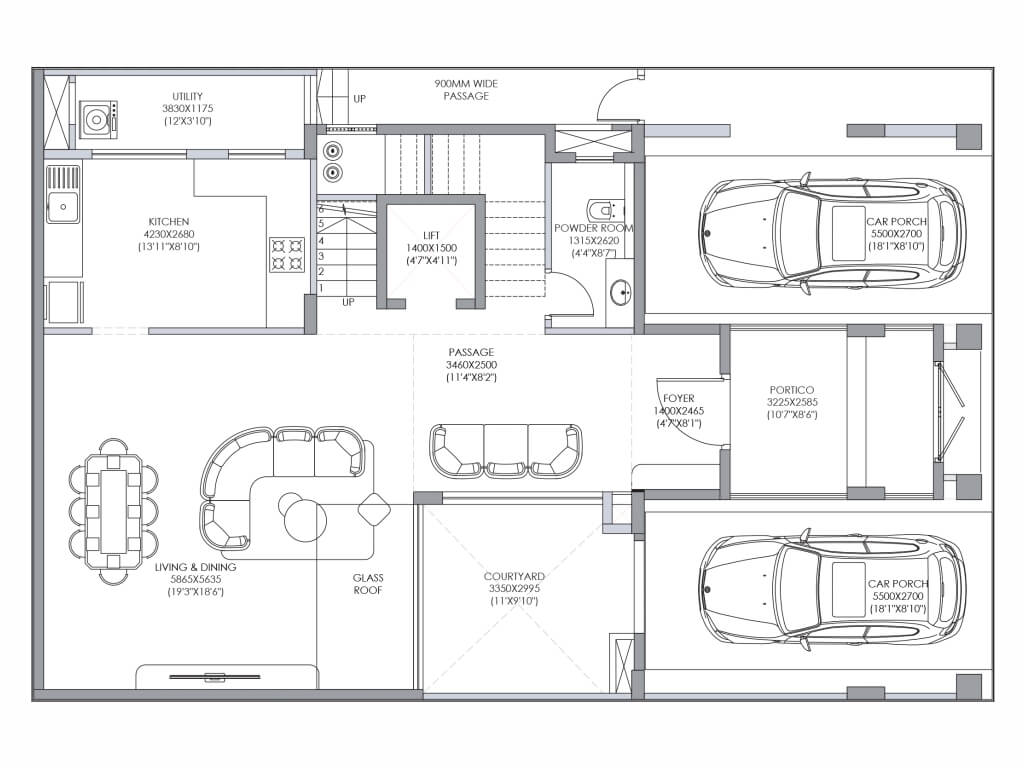
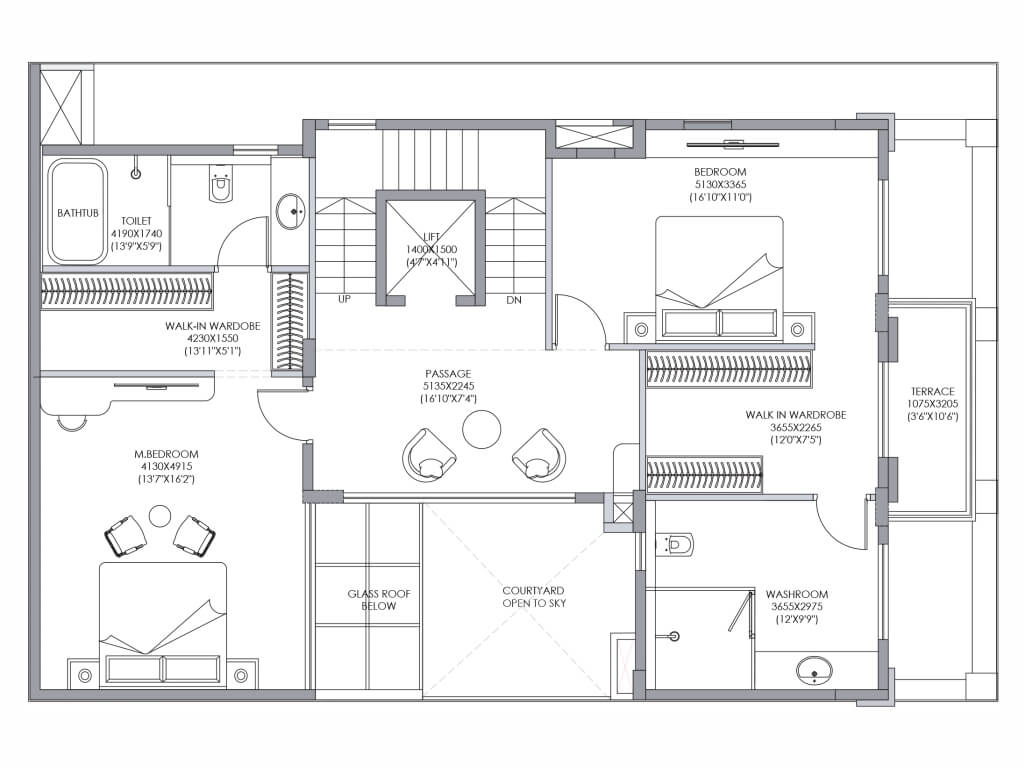
Disclaimer
Facilities Disclaimer
The amenities, specifications, facilities, surrounding infrastructure, images, and features shown or mentioned are indicative, promotional, and may differ from the actuals. No express or implied warranties are made regarding their accuracy.
Please note that:
- All facilities and amenities are subject to completion of the project.
- They are not currently functional or operational.
Buyers are advised to verify the details before making a purchase decision.
Aerial Artistic View Disclaimer
Render images and visuals in this brochure are:
- Illustrative and conceptual
- Not actual depictions
- For advertisement and promotional purposes only
The finished units and specifications may vary from the images shown. Dimensions depicted in the brochure are not contractually binding and do not form part of any warranty.
Floor Plans, Maps, Designs, and Carpet Area Disclaimer
Note:
- Floor plans and measurements are approximate.
- Door, window, room, and other item measurements are indicative and subject to variation.
- Floor plans are tentative and subject to change without prior notice.
Important:
- Images, floor plans, and dimensions are for general guidance only.
- They do not form part of any contract or agreement.
- Final layouts and measurements may vary.
Bookings based on Actual Area Disclaimer
Note:
- The area of each unit is tentative and indicative.
- Floor sizes/ areas may vary depending on location and layout.
Pricing and Area Variance:
- The total price will be based on actual measurements after completion.
- Any additional area will be invoiced in the final demand at possession.
- Buyers agree to a 20% variation in flat area.
- The terms and conditions will accommodate a 20% area variation.