Blue Zone Mumbai
Neral, Mumbai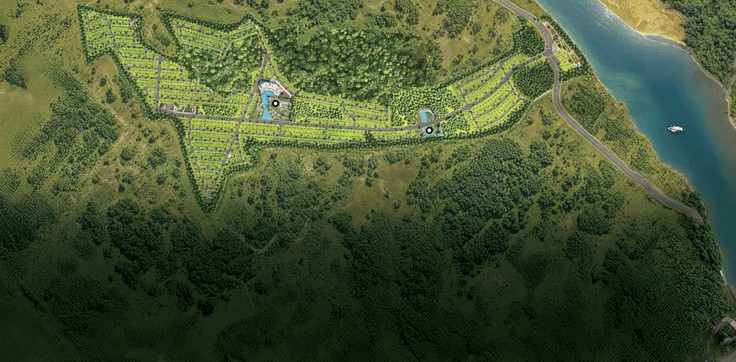

 Property |
 Area |
 Price |
|---|---|---|
| Plot |
|
Price On Request |
Property details:-
RERA Number
-
Rera Details:
-
p52000077814
Description
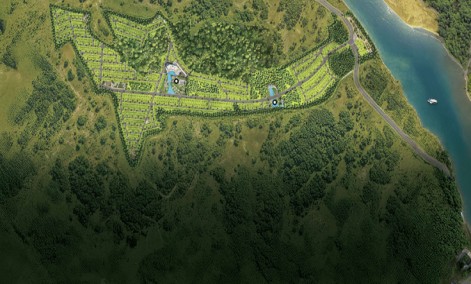
Step into the revolutionary 80-acre plot development of Blue Zone Mumbai, a codename for the project “ForeverLand”, which is brought to you by The House of Abhinandan Lodha, set amidst the premium eco-sensitive region of Neral. In line with the world’s recognised longevity zones, the community creates a lifestyle of high quality through nature, nutrition, and mindfulness.
- The Philosophy: The design is based on the concept of longevity and places that are easily navigated, slept in, and touched.
- Prime Location: This lies directly at the center of Mumbai 3.0, where many infrastructural projects are taking place, like Atal Setu and Navi Mumbai International Airport.
- Incredible Profit Opportunities: Uncovered in an ecosystem rich in growth and opportunity.
Exclusively Designed Villa Plots at Eco-Preserved Paradise in Mumbai
Unleash a luxurious living experience in Villa plots in Mumbai that offer you the opportunity to build your own villa amidst beautiful, lush green surroundings and also in the backdrop of the magnificent Western Ghats.
World-Class Design Concept: Developed by none other than the internationally acclaimed architecture firm named Enzyme APD.
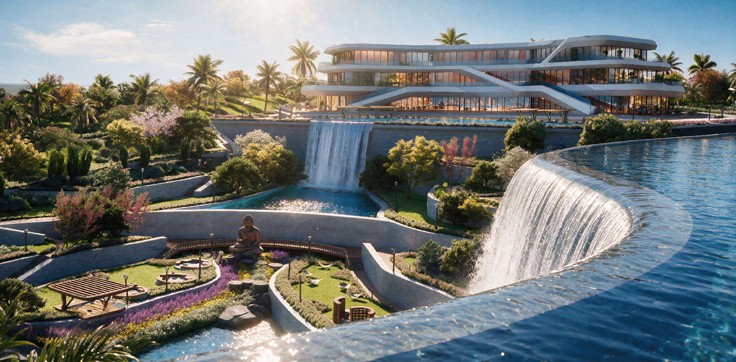
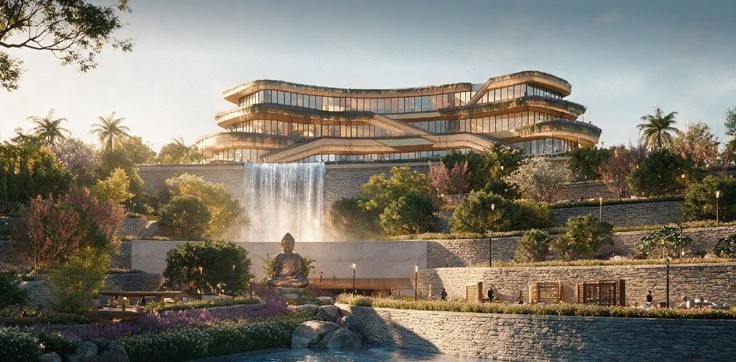
- Grandest Clubhouse: Indulge yourself in the largest 32,000 square feet multi-level clubhouse, which includes an infinity pool, a waterfall, along with guestrooms managed by Miro's Hotels and Resorts.
- Six Special Paths: Savor your time in the special paths designed for fitness, nature, peace, arts, music, and play.
Why Should You Consider Investing in Property in Mumbai?
Never before has it been so favorable to invest in property in Mumbai, especially real estate that guarantees transparency through technology, secure land ownership, and connectivity.
- Unbeatable Connectivity: In 90 minutes, one can reach South Mumbai, and in 70 minutes, one can reach Navi Mumbai International Airport.
- Nature-Rich Setting: Located near Matheran in an environmentally sensitive zone, with legally guaranteed protection against any form of industrial development.
- Reliable Developer: From the world’s most prestigious land developer brand, ensuring security, liquidity, and prosperity for generations to come.
A Refined Concept of Luxury Living & Five-Star Services
Enjoy the pleasure of being served by five-star service offerings embedded in the comfort of your residence. Each individual who buys the property will be provided with customized services to improve their lifestyle.
- Elite Management: Managed exclusively by Miros Hotels & Resorts, with a service team comprising the cream of the best five-star hotels in India.
- Services Provided: Utilize 24-hour concierge services, housekeeping, spa services, and event planning facilities.
- Technology-Based Ownership: Get to experience a unique ownership structure that enables you to manage your portfolio and conduct financial dealings.
Amenities
- Club House/Community Center
- Kids Play Areas
- Water Storage
- Power Backup
- Fitness Center/Gym
- Security Alarm/Fire Alarms
- 24x7 Security
- Air Conditioning
Address
- Address: Neral, Mumbai
- Area: Neral, Mumbai
- City: Mumbai
- Country: India
Disclaimer
Facilities Disclaimer
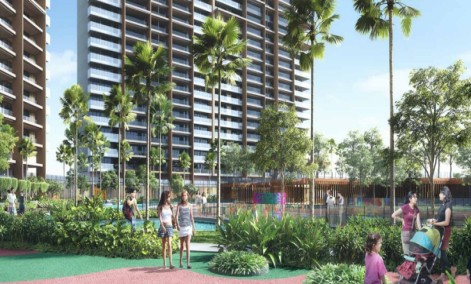
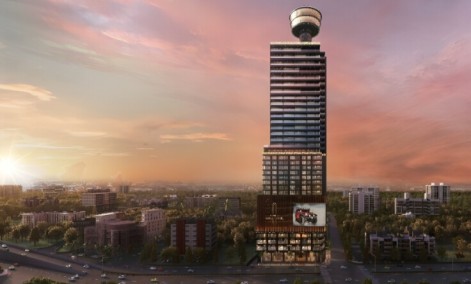
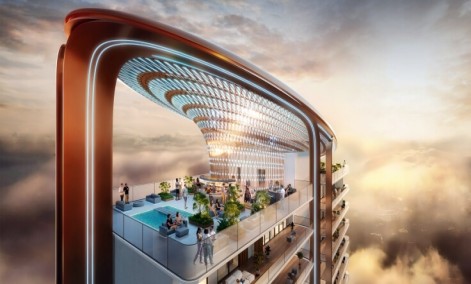
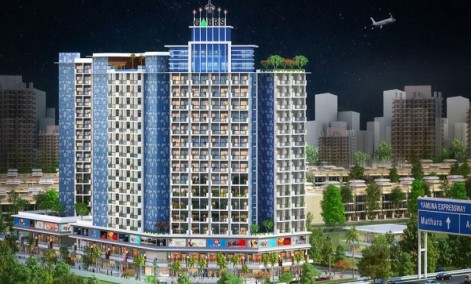
The amenities, specifications, facilities, surrounding infrastructure, images, and features shown or mentioned are indicative, promotional, and may differ from the actuals. No express or implied warranties are made regarding their accuracy.
Please note that:
- All facilities and amenities are subject to completion of the project.
- They are not currently functional or operational.
Buyers are advised to verify the details before making a purchase decision.
Aerial Artistic View Disclaimer
Render images and visuals in this brochure are:
- Illustrative and conceptual
- Not actual depictions
- For advertisement and promotional purposes only
The finished units and specifications may vary from the images shown. Dimensions depicted in the brochure are not contractually binding and do not form part of any warranty.
Floor Plans, Maps, Designs, and Carpet Area Disclaimer
Note:
- Floor plans and measurements are approximate.
- Door, window, room, and other item measurements are indicative and subject to variation.
- Floor plans are tentative and subject to change without prior notice.
Important:
- Images, floor plans, and dimensions are for general guidance only.
- They do not form part of any contract or agreement.
- Final layouts and measurements may vary.
Bookings based on Actual Area Disclaimer
Note:
- The area of each unit is tentative and indicative.
- Floor sizes/ areas may vary depending on location and layout.
Pricing and Area Variance:
- The total price will be based on actual measurements after completion.
- Any additional area will be invoiced in the final demand at possession.
- Buyers agree to a 20% variation in flat area.
- The terms and conditions will accommodate a 20% area variation.