Ajmera Marina
Yelahanka New Town, Kenchenahalli, Bengaluru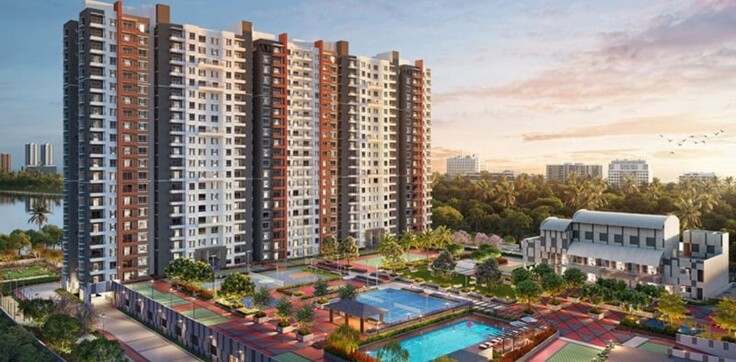
 Property |
 Area |
 Price |
|---|---|---|
| 2BHK |
|
Price On Request |
| 3BHK |
|
Price On Request |
Property details:-
RERA Number
-
Rera Details:
-
PRM/KA/RERA/1251/309/PR/310125/007461
Description
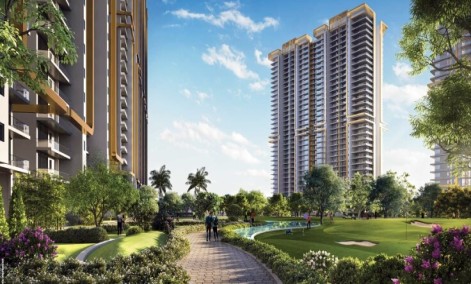
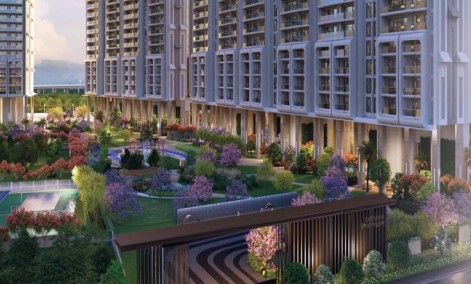
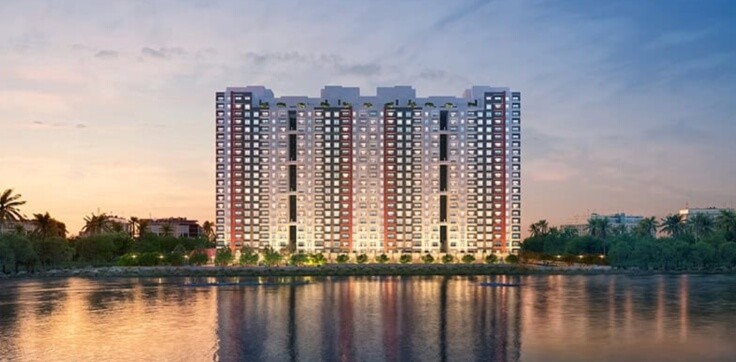
Enjoy your dream life at Ajmera Marina, a luxury residential project by Ajmera Realty in Yelahanka, Bangalore, spread over 105 acres at Attur Lake. This special property in Bangalore is ideal for all those who want a premium life within the urban landscape, surrounded by waterfront views and lush greenery.
This community in Yelahanka is highly connected to Yelahanka New Town, Doddaballapur Road, and the Bangalore-Hyderabad Highway.
Carefully Planned for Privacy and Views
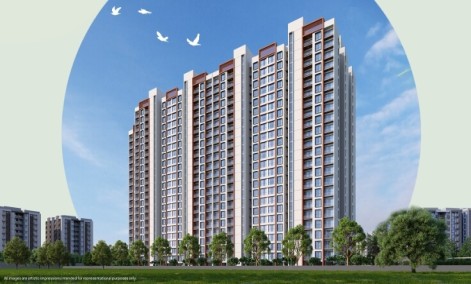
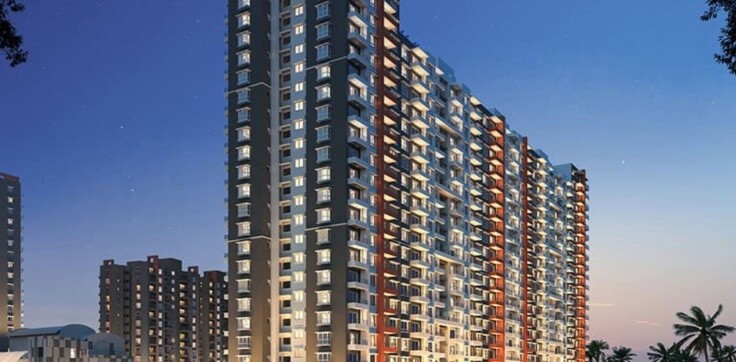
Ajmera Marina adopts the ultra-low density concept of housing whereby there are 4 homes on each floor. This property in Bangalore provides more privacy and exclusivity to the residents.
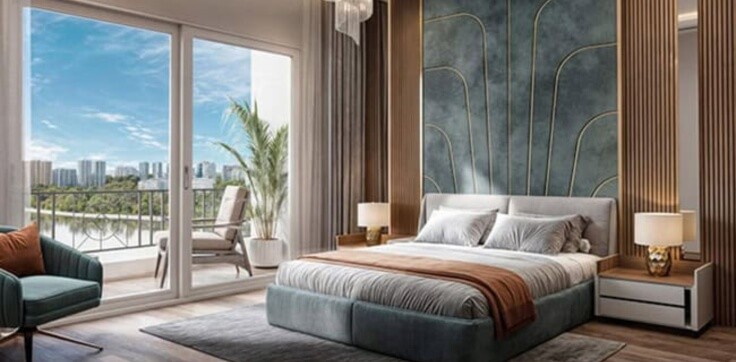
The development will provide panoramic views spanning 270 degrees overlooking the lakeside, the greenery, and the surroundings.
The home layouts of these flats in Bangalore in this development are all Vastu-compliant, while the MIVAN technology makes up a part of the construction strategy.
Luxury Resort Style Amenities

In Ajmera Marina, the center of the development is the luxurious 20,000 sq. ft. clubhouse, which is made up of over 35+ amenities both indoors and outdoors.
Some of the amenities available include temperature-controlled swimming pools, a kids' pool, tennis and pickleball courts, box cricket, a skating rink, an outdoor gym, a zen garden, a meditation deck, a reflexology walk, a yoga lawn, a library, a mini theatre, a pet park, and a multi-purpose celebration hall.
The other features of the project include 3-level security with RFID card access, CCTV camera security, WTP/STP facilities, and DG backup for flats and common areas in Bangalore.
20,000 sq. ft. Clubhouse. A Lifestyle That's Not Just Limited to Your Home.
Ajmera Marina has made sure that their homes offer a lifestyle beyond just the living quarters. The 20,000 sq. ft. clubhouse, along with its green landscape, offers more than 35+ indoor and outdoor amenities in order to live an active, leisure-filled, and connected life.
Recreation & Leisure
This property in Bangalore is quite recreational and leisurely, with options to unwind by spending some quality time at the temperature-controlled swimming pool, the kids’ pool, the pool deck, and the viewing decks.
Sports & Fitness
Keep yourself healthy with amenities like the tennis court, pickleball court, box cricket pitch, skating rink, sports courts, and the outdoor gym.
Wellness & Community
Get some peace of mind with facilities like the zen garden, meditation deck, reflexology path, and yoga lawn, or relax at the library, mini theater, pet park, and multipurpose celebration hall.
Safety & Infrastructure
An RFID access control system, a CCTV surveillance system, a 3-tier security system, treated water infrastructure with on-site WTP/STP facilities, and DG backup for apartments & common areas have been incorporated into the project.
Linked with Key Destinations in North Bangalore
Dream homes, including flats in Bangalore such as Ajmera Marina, are well connected to key educational institutions, hospitals, and business and shopping centers. Some of the major locations near Ajmera Marina include Delhi Public School, Vidyashilp Academy, Mallya Aditi International School, Aster CMI Hospital, Manipal Hospital, Manyata Tech Park, Kirloskar Tech Park, RMZ Galleria Mall, and Kempegowda International Airport.
Why Choose Ajmera Marina?
Ajmera Marina is not just another residential location for you, but also a chance to enjoy life by the water in a well-known residential stretch in North Bangalore.
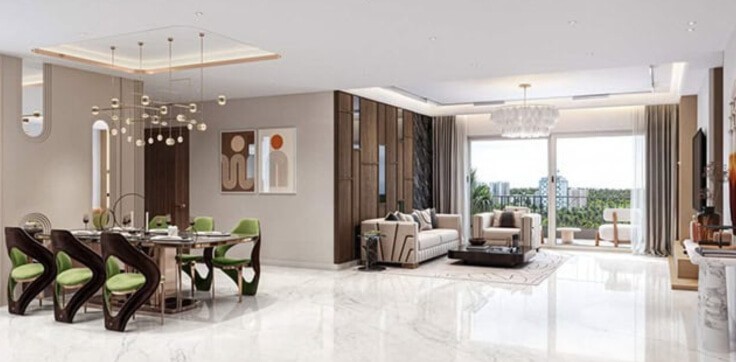
These properties/flats in Bangalore are quite commendable that let you enjoy waterfront living, low density of development, large-sized 2 & 3 BHK apartments/flats in Bangalore, grand clubhouse, resort-style facilities, and connectivity at one place.
Amenities
- Club House/Community Center
- Kids Play Areas
- Intercom
- Water Storage
- Power Backup
- Swimming Pool
- Lifts
- Tennis Court
- Fitness Center/Gym
- Security Alarm/Fire Alarms
- 24x7 Security
- Air Conditioning
Address
- Address: Yelahanka New Town, Kenchenahalli, Bengaluru
- Area: Yelahanka New Town, Kenchenahalli, Bengaluru
- City: Bengaluru
- Country: India
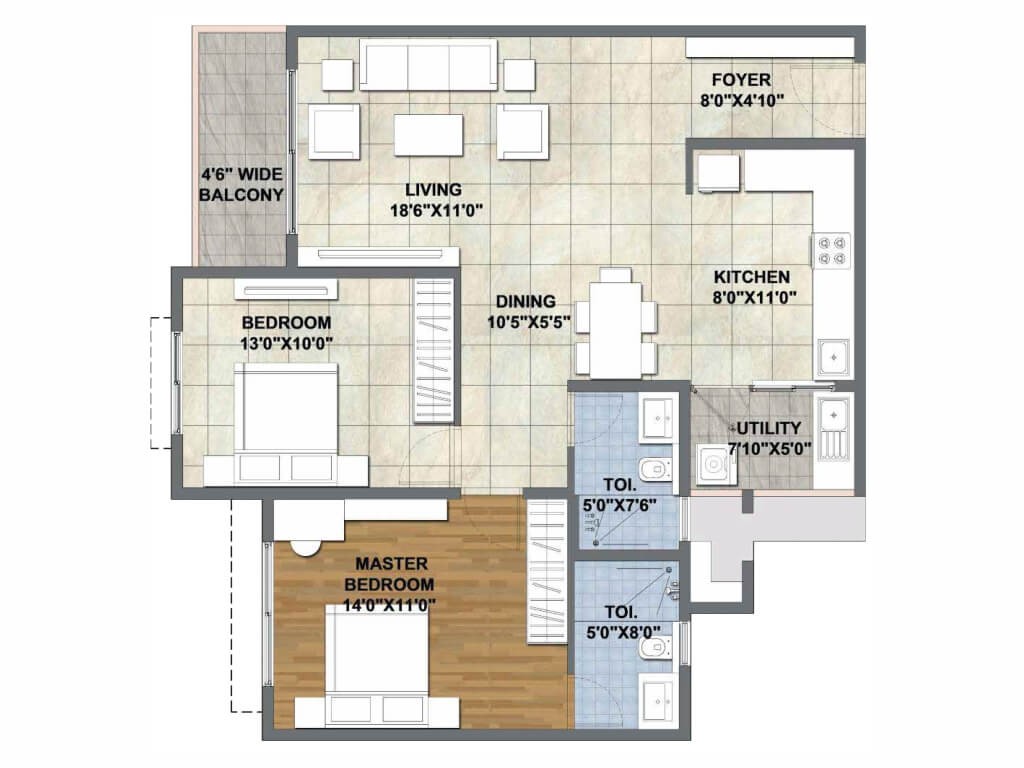
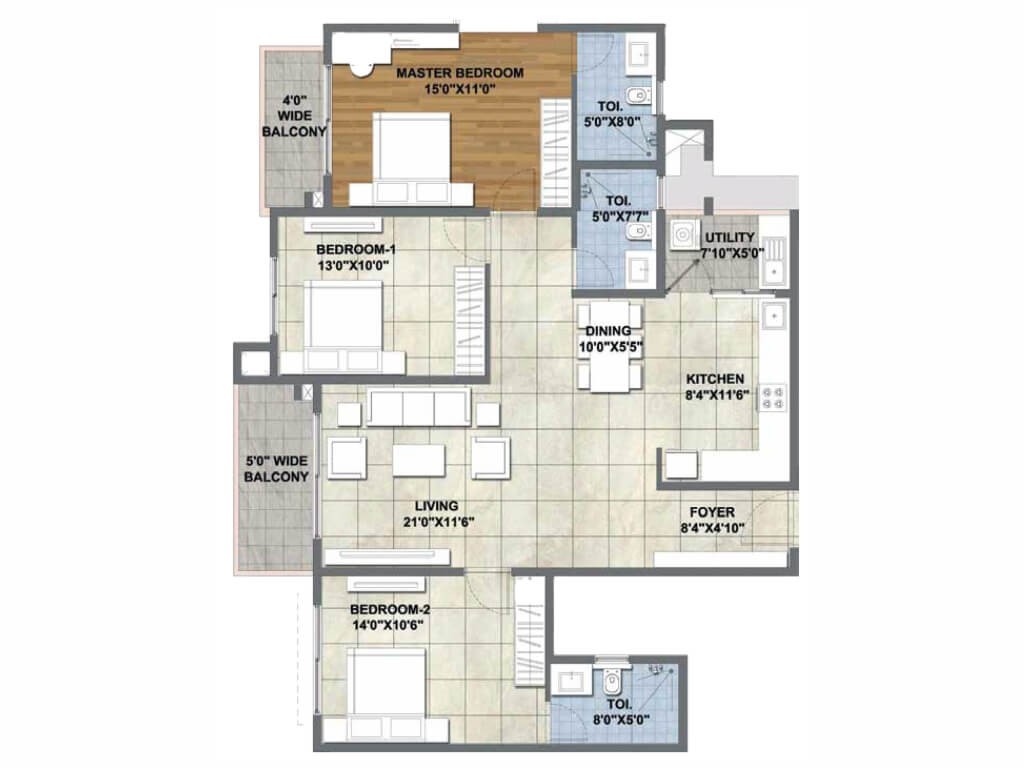
Floor plans
Disclaimer
Facilities Disclaimer
The amenities, specifications, facilities, surrounding infrastructure, images, and features shown or mentioned are indicative, promotional, and may differ from the actuals. No express or implied warranties are made regarding their accuracy.
Please note that:
- All facilities and amenities are subject to completion of the project.
- They are not currently functional or operational.
Buyers are advised to verify the details before making a purchase decision.
Aerial Artistic View Disclaimer
Render images and visuals in this brochure are:
- Illustrative and conceptual
- Not actual depictions
- For advertisement and promotional purposes only
The finished units and specifications may vary from the images shown. Dimensions depicted in the brochure are not contractually binding and do not form part of any warranty.
Floor Plans, Maps, Designs, and Carpet Area Disclaimer
Note:
- Floor plans and measurements are approximate.
- Door, window, room, and other item measurements are indicative and subject to variation.
- Floor plans are tentative and subject to change without prior notice.
Important:
- Images, floor plans, and dimensions are for general guidance only.
- They do not form part of any contract or agreement.
- Final layouts and measurements may vary.
Bookings based on Actual Area Disclaimer
Note:
- The area of each unit is tentative and indicative.
- Floor sizes/ areas may vary depending on location and layout.
Pricing and Area Variance:
- The total price will be based on actual measurements after completion.
- Any additional area will be invoiced in the final demand at possession.
- Buyers agree to a 20% variation in flat area.
- The terms and conditions will accommodate a 20% area variation.