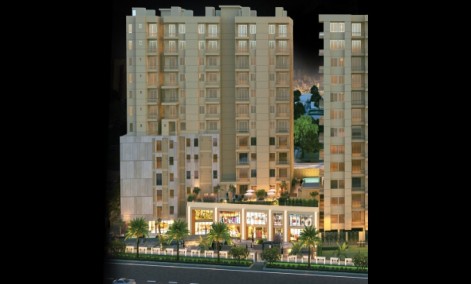
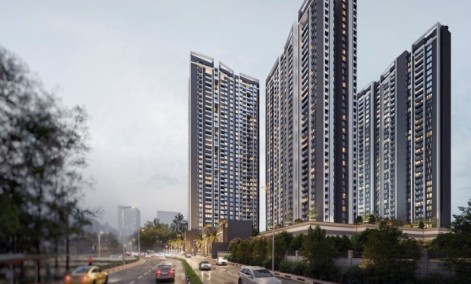
Samridhi Luxuriya Avenue
Sector 150, Noida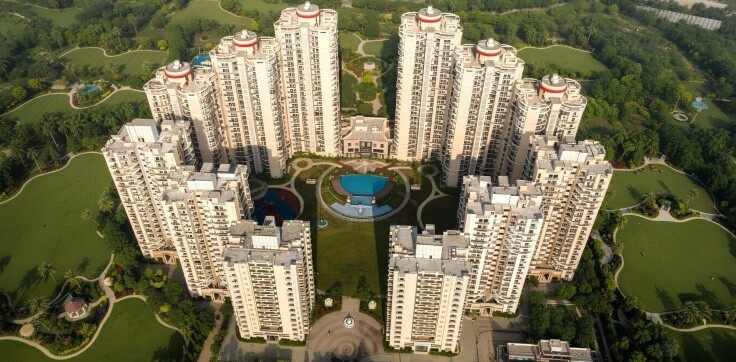
 Property |
 Area |
 Price |
|---|---|---|
| 2.5BHK |
|
Price On Request |
| 3BHK |
|
Price On Request |
| 3BHK |
|
Price On Request |
| 4BHK(DUPLEX) |
|
Price On Request |
| 4.5BHK |
|
Price On Request |
| 4BHK(DUPLEX) |
|
Price On Request |
Property details:-
RERA Number
-
Rera Details:
-
UPRERAPRJ1746
Description

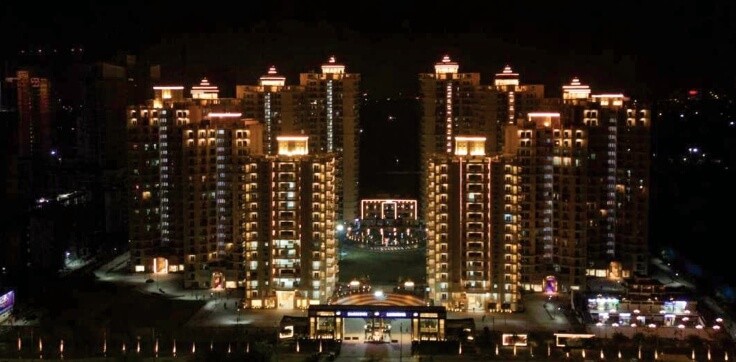
Welcome to a ready-to-move, luxurious residential project named Samridhi Luxuriya Avenue & Riddhi Siddhi Towers, offering spacious apartments in Sector 150 by Samridhi Infra Square Pvt. Ltd. This property is a combination of modern architecture, spacious apartments, landscaping, and eco-friendly buildings. It is one of the good choices for those who are searching for property in Noida.
This property is RERA-registered (Project ID: UPRERAPRJ1746) and IGBC green building-certified.
Strategically Placed and Connected
The project is chosen as one of the favourites due to its natural environment along with the availability of sports facilities, making it the best-suited choice for a property in Sector 150 Noida.
It is strategically placed on the Noida-Greater Noida Expressway and has easy connectivity to DND Flyway, Kalindi Kunj, and Delhi-Faridabad Link Road. The property can be easily used as a property on Noida Expressway and also as a Noida Expressway property.
This project is close to Sector 148 Metro Station on the Aqua Line and hence can be used as a property near Sector 148 Metro Station. It is also approximately 30 minutes away from the soon-to-be-built Jewar International Airport and near the proposed Film City and Olympic City.
The project is set amidst a green environment near the Yamuna River and next to the 42-acre Shaheed Bhagat Singh Park. It is very easy to access from educational institutions like Amity University and Gautam Buddha University.
Designing for Sustainability and Spacious Living
Samridhi Luxuriya Avenue Sector 150 Noida and Riddhi Siddhi Towers Sector 150 Noida have sustainable design features like natural light, ventilation, and green living. This IGBC-rated building has a rainwater harvesting system and solar lights in common areas.
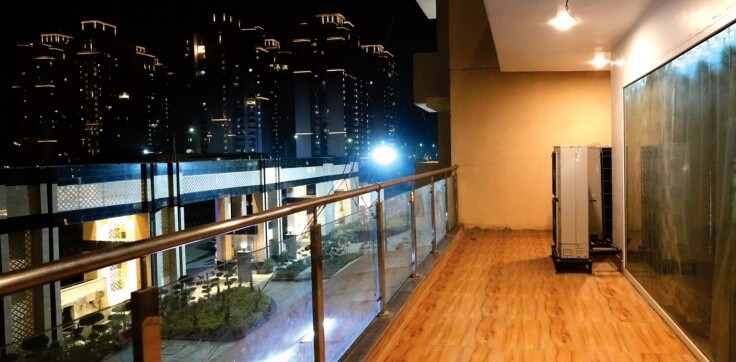
The design of living spaces is done in such a way that there is maximum natural light and ventilation, with green landscaping and curved balconies for a direct connection between indoors and outdoors.
The project provides 2 BHK apartments in Sector 150 Noida, 3 BHK apartments in Sector 150 Noida, and spacious 4 BHK apartments in Sector 150 Noida. This project also includes luxurious simplex and duplex living options with double-height living spaces, offering customers a luxury property/home in Sector 150 Noida.
Sports & Recreational Facilities
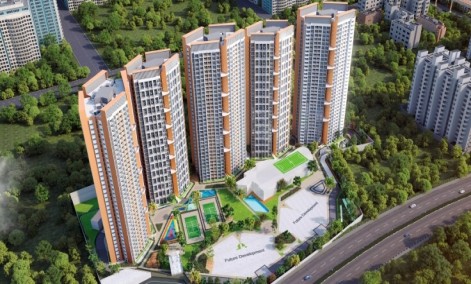
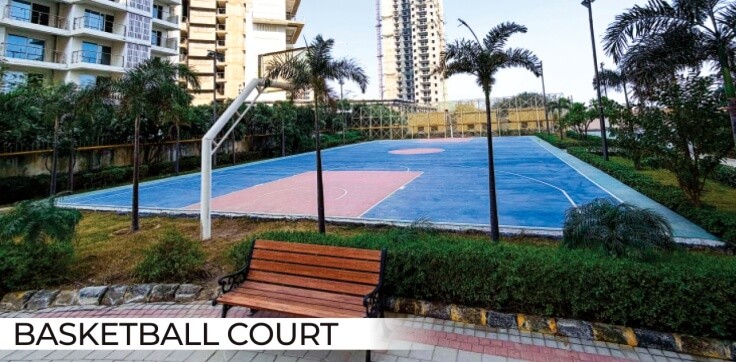
A number of facilities are available to residents for indulging in a variety of sports and exercise. The facilities include a tennis court, basketball court, two badminton courts, three cricket nets, a modern gymnasium, a jogging track, a skating rink, and a bicycle park.
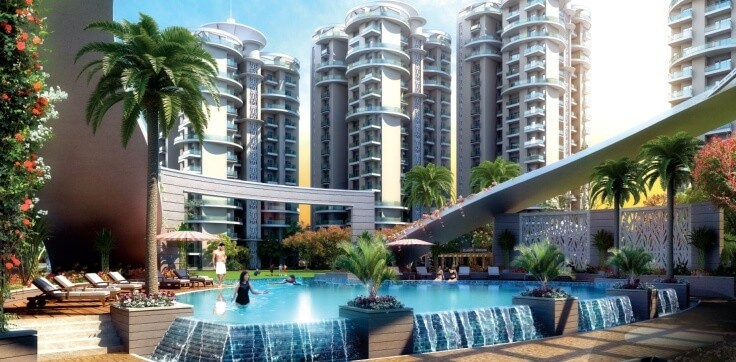
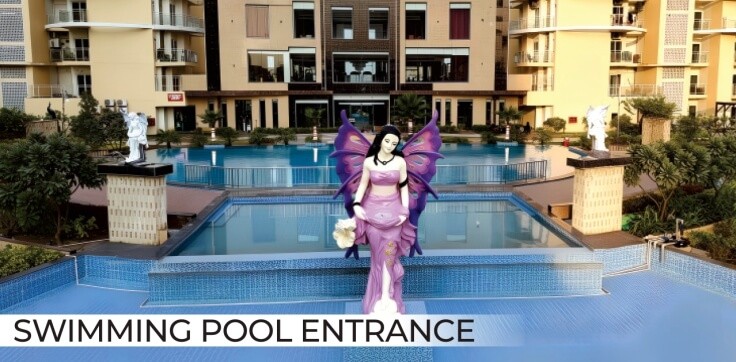
The project also comes with a clubhouse that consists of multiple stories. It houses a restaurant, a banquet hall, and a billiard room. Many facilities for playing games are available in the open air, such as a main pool with an infinity waterfall, children’s pool, OAT, and yoga/meditation facility.
Thus, the combination of connectivity, greenery, spacious flats, and lifestyle facilities makes Samridhi Luxuriya Avenue & Riddhi Siddhi Towers a suitable choice for those looking for flats in Sector 150 Noida, apartments in Sector 150 Noida, and premium property in Noida.
Amenities
- Club House/Community Center
- Kids Play Areas
- Intercom
- Water Storage
- Power Backup
- Swimming Pool
- Lifts
- Yoga
- Tennis Court
- Fitness Center/Gym
- Indoor Sports
- Security Alarm/Fire Alarms
- 24x7 Security
- Air Conditioning
Address
- Address: Sector 150, Noida
- Area: Sector 150, Noida
- City: Noida
- Country: India
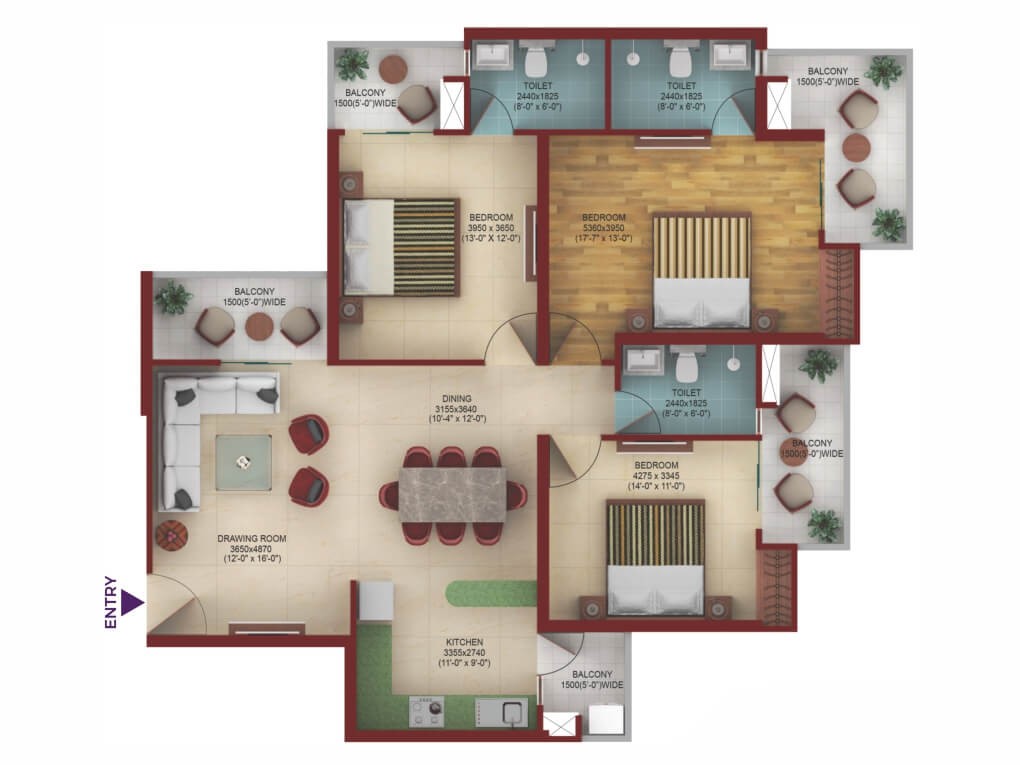
Floor plans
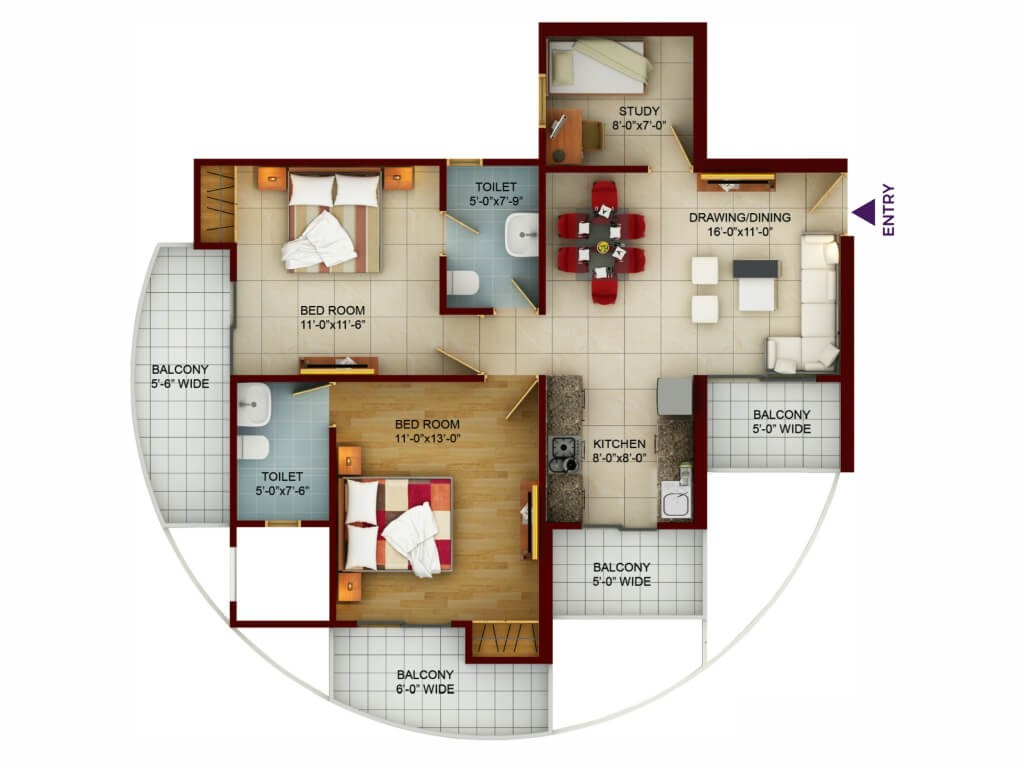
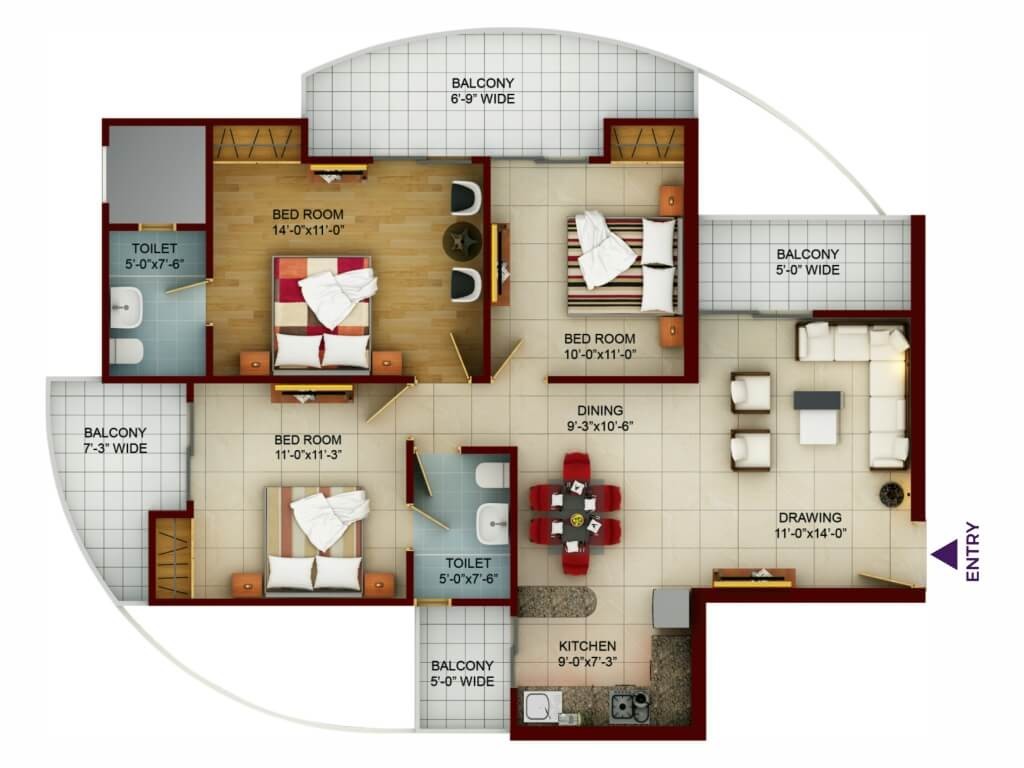
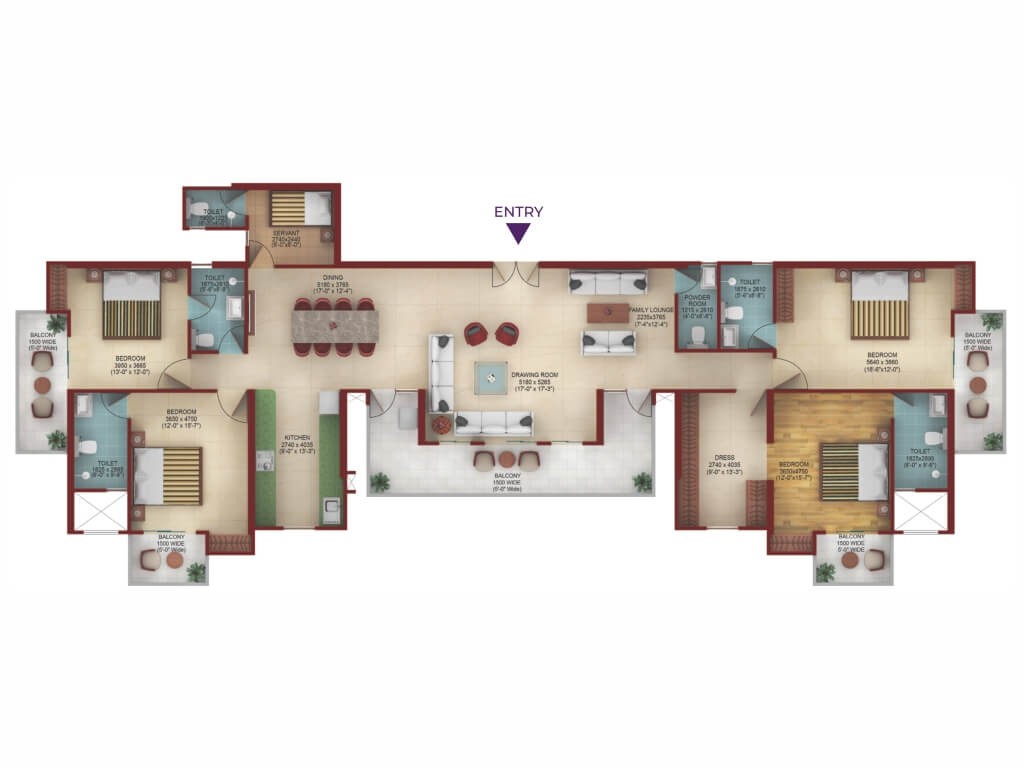
_2780_2232_1.jpeg "Samridhi Luxuriya Avenue")
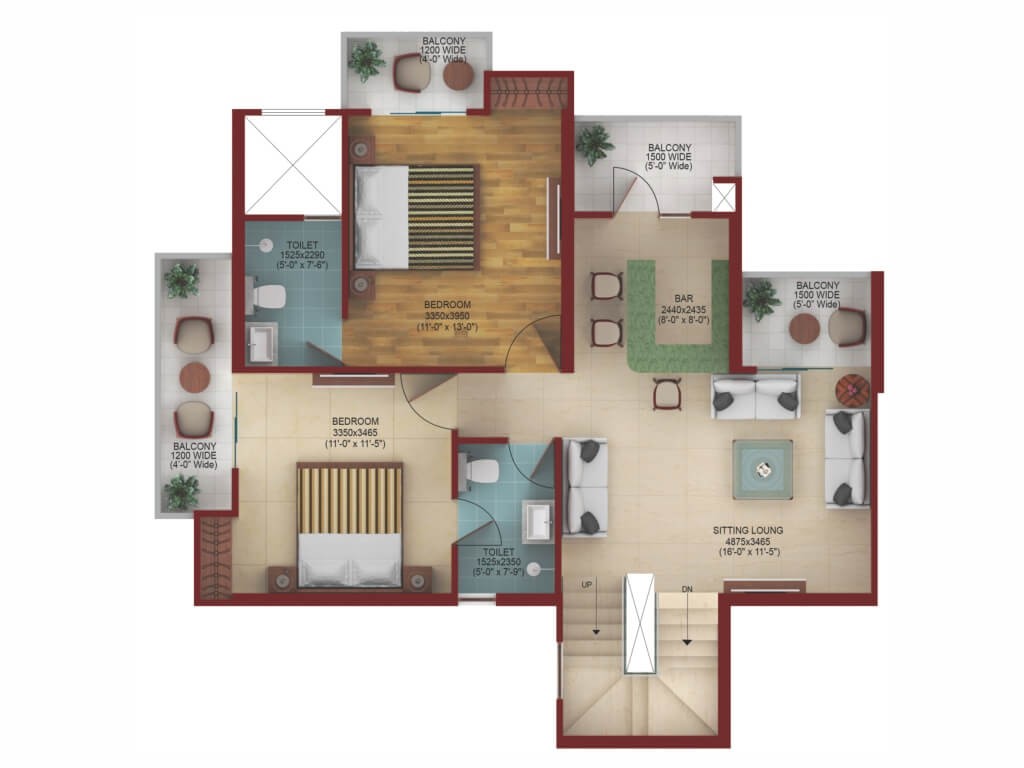
_3525_2233_1.jpeg "Samridhi Luxuriya Avenue")
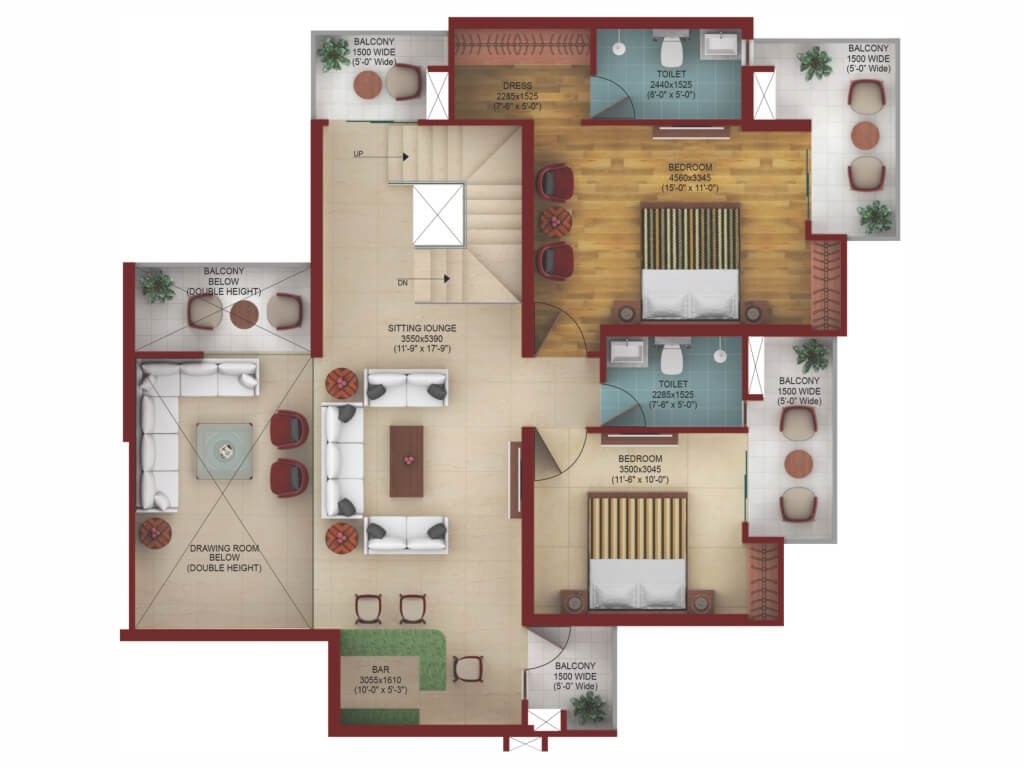
Disclaimer
Facilities Disclaimer
The amenities, specifications, facilities, surrounding infrastructure, images, and features shown or mentioned are indicative, promotional, and may differ from the actuals. No express or implied warranties are made regarding their accuracy.
Please note that:
- All facilities and amenities are subject to completion of the project.
- They are not currently functional or operational.
Buyers are advised to verify the details before making a purchase decision.
Aerial Artistic View Disclaimer
Render images and visuals in this brochure are:
- Illustrative and conceptual
- Not actual depictions
- For advertisement and promotional purposes only
The finished units and specifications may vary from the images shown. Dimensions depicted in the brochure are not contractually binding and do not form part of any warranty.
Floor Plans, Maps, Designs, and Carpet Area Disclaimer
Note:
- Floor plans and measurements are approximate.
- Door, window, room, and other item measurements are indicative and subject to variation.
- Floor plans are tentative and subject to change without prior notice.
Important:
- Images, floor plans, and dimensions are for general guidance only.
- They do not form part of any contract or agreement.
- Final layouts and measurements may vary.
Bookings based on Actual Area Disclaimer
Note:
- The area of each unit is tentative and indicative.
- Floor sizes/ areas may vary depending on location and layout.
Pricing and Area Variance:
- The total price will be based on actual measurements after completion.
- Any additional area will be invoiced in the final demand at possession.
- Buyers agree to a 20% variation in flat area.
- The terms and conditions will accommodate a 20% area variation.