Cocoa County
Sector 88A Gurgaon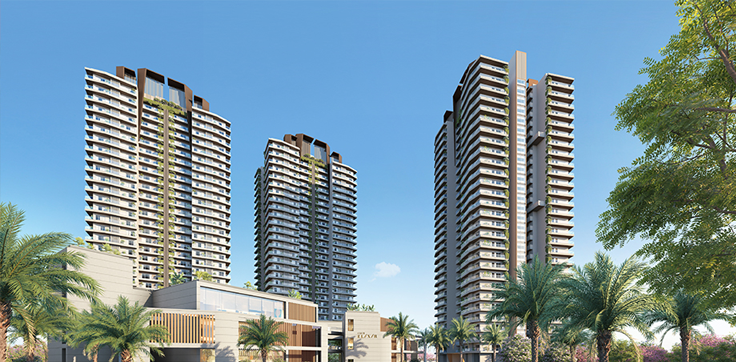
 Property |
 Area |
 Price |
|---|---|---|
| 3BHK |
|
Price On Request |
| 4BHK |
|
Price On Request |
| 4BHK |
|
Price On Request |
| 4BHK |
|
Price On Request |
Property details:-
RERA Number
-
Rera Details:
-
GGM/1086/818/2026/58 (Phase 02), GGM/1087/819/2026/59 (Phase 03), GGM/1088/820/2026/60 (Phase 04)
Description
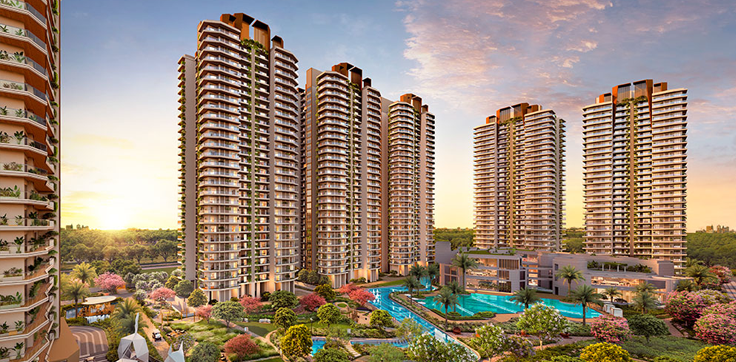
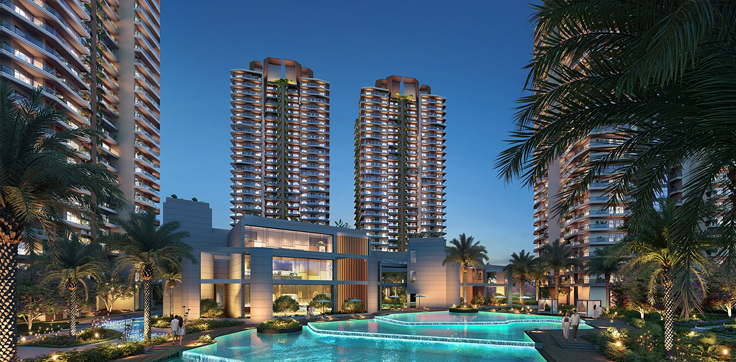
Cocoa County, offered by Ashiana Landcraft Realty Private Limited (County Group), provides an excellent buying option for buyers looking out for a luxurious property in Gurgaon. This project has been designed to provide its residents with a better quality of life and is completely RERA-approved.
Strategic Location & Connectivity
Strategically located on Pataudi Road at Sector 88-A close to Dwarka Expressway, Cocoa County presents itself as the finest choice of location that suits modern-day city life. The residents enjoy connectivity through a road access of 84 meters wide, along with an inner road connectivity of 24 meters wide.
Apartment Designs & Floor Area
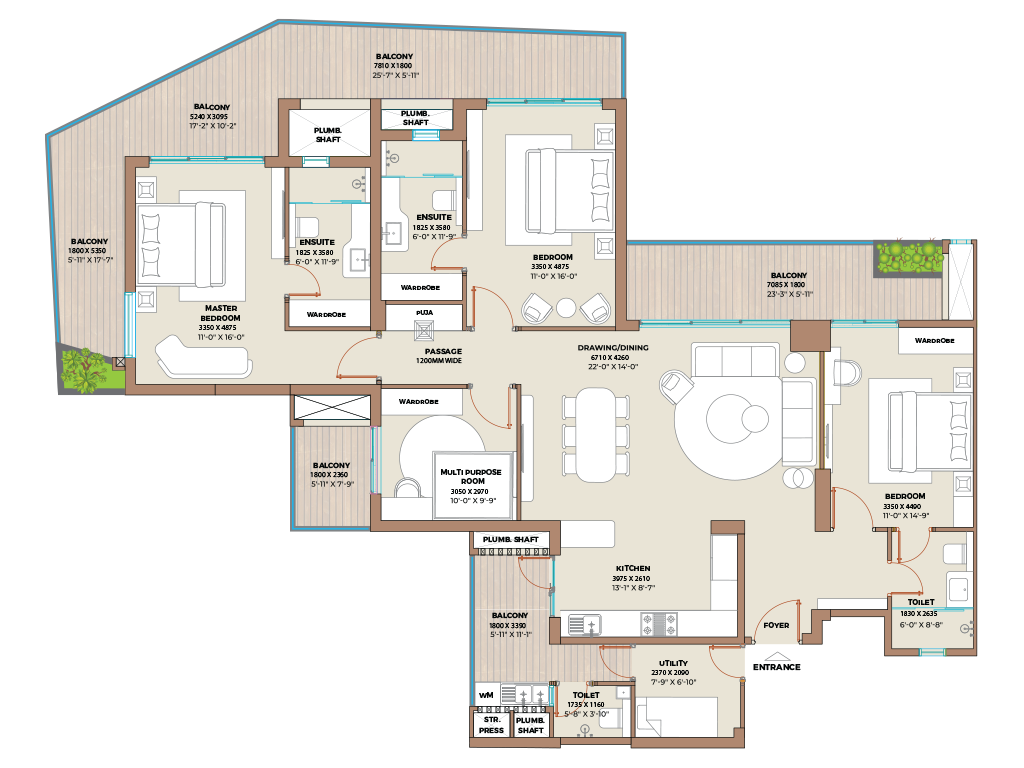
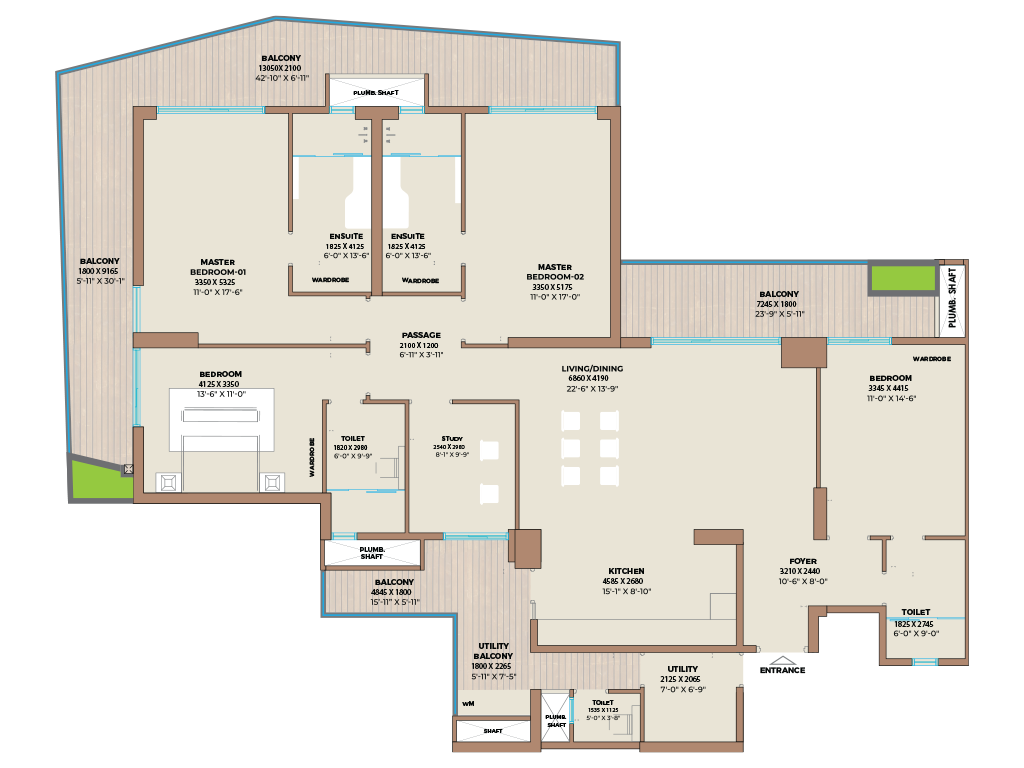
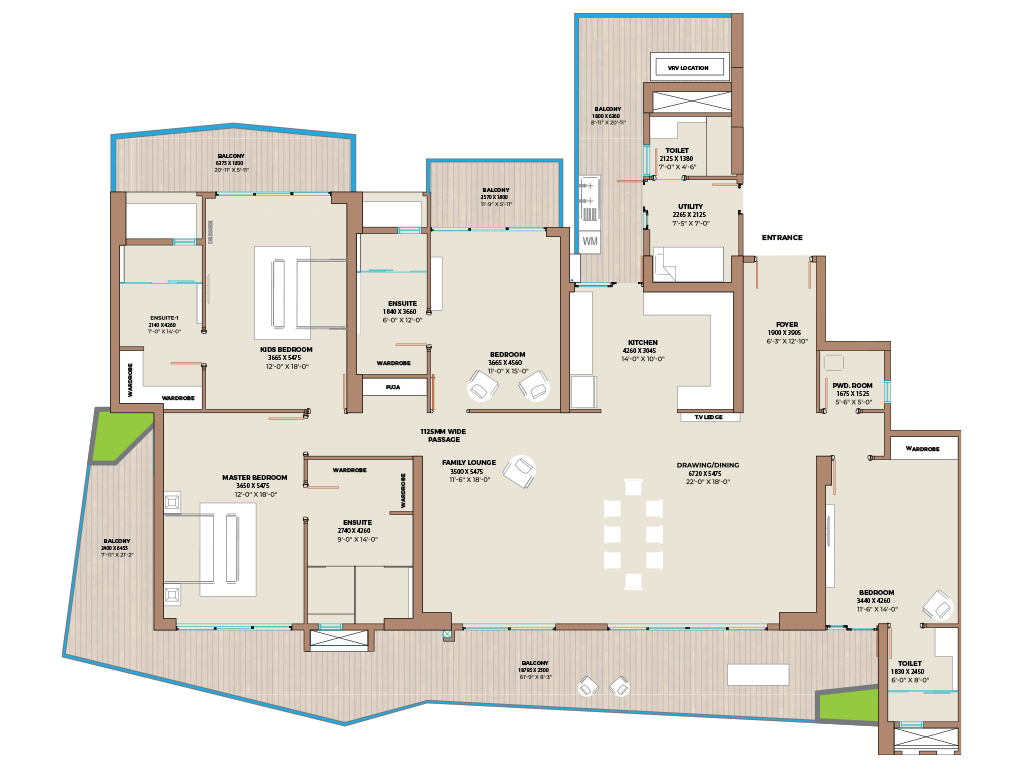
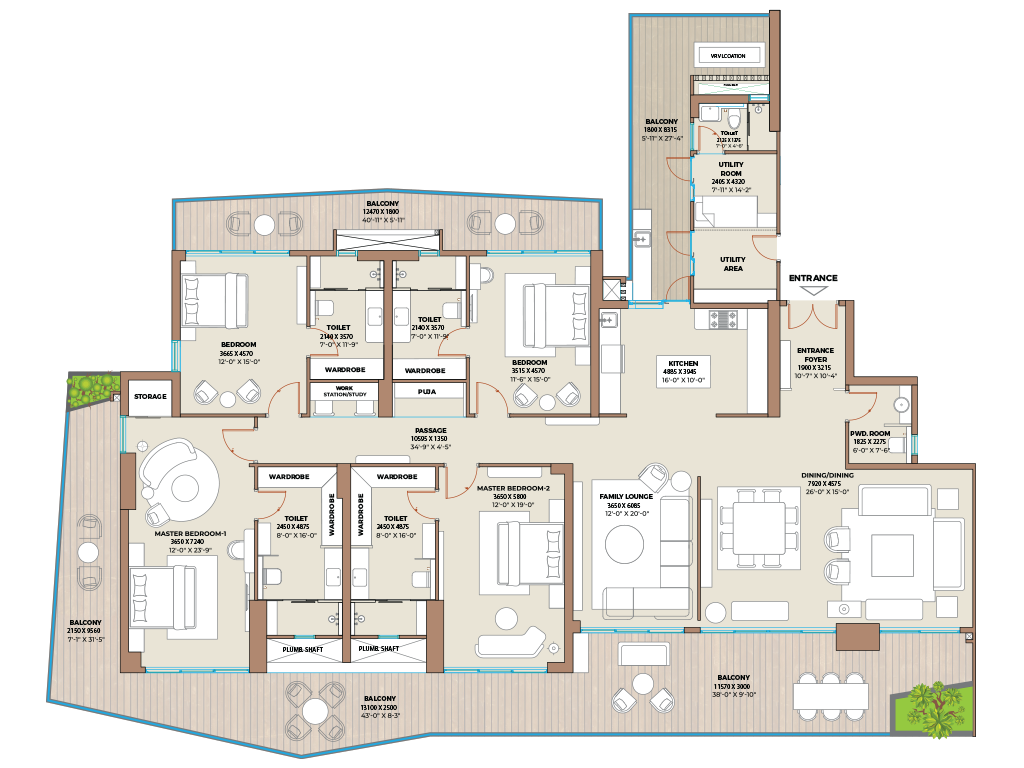
Cocoa County offers well-designed 3 BHK apartments in Gurgaon and spacious 4 BHK homes, providing comfortable and modern living spaces for families.
Premium Finishes & World-Class Facilities
The development boasts premium architectural finishes such as premium marble flooring, laminated wooden flooring in the bedroom area, UPVC sliding doors, and air conditioning systems.
The lifestyle facilities comprise:
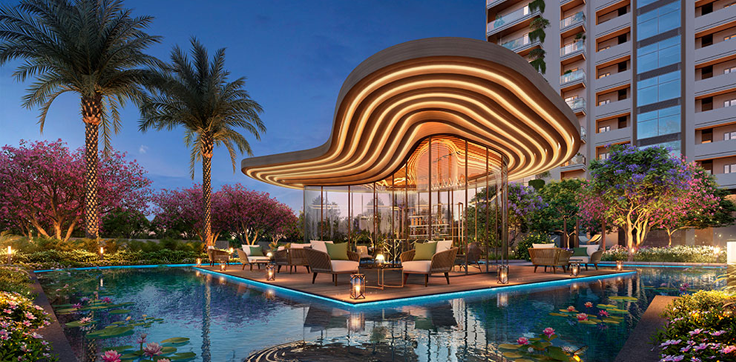
- Club Mocha and Club El/A/R
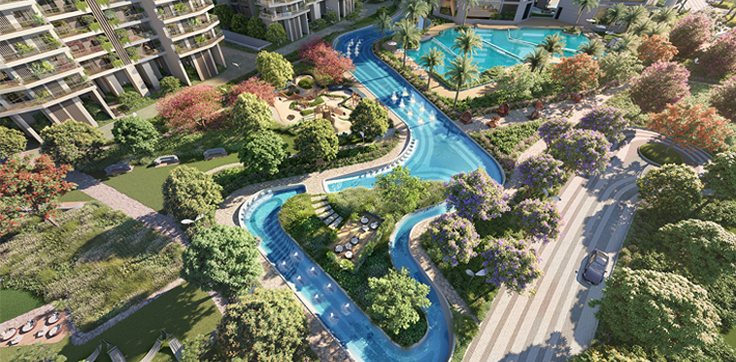
- Swimming pool, golf putting areas, padel, tennis, and pickleball courts
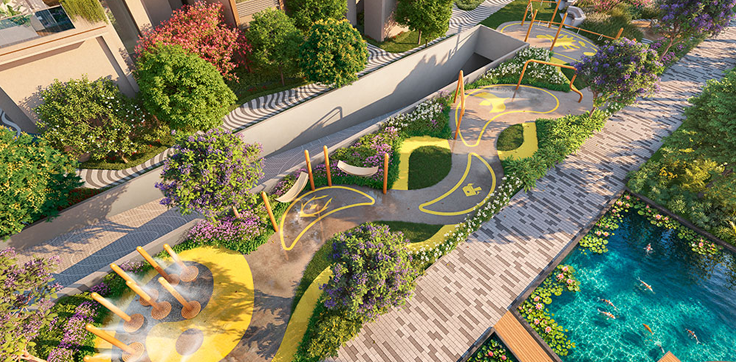
- Children’s play areas, senior citizen areas, pet park, and nature trails
- Commercial spaces, school, and a place of worship
Conclusion
Seize the opportunity to secure your dream property in Gurgaon today by getting the right advice and help from the best real estate consultant for floor planning, pricing, and visits at Sector 88-A, Dwarka Expressway.
Amenities
- Club House/Community Center
- Shopping Center
- Kids Play Areas
- Intercom
- Water Storage
- Power Backup
- Swimming Pool
- Lifts
- Cafeteria
- Senior Citizen Sitout
- Tennis Court
- Cricket Pitch
- Golf Course
- Multipurpose Court
- Volleyball Court
- Security Alarm/Fire Alarms
- 24x7 Security
- Air Conditioning
Address
- Address: Sector 88A Gurgaon
- Area: Sector 88A Gurgaon
- City: Gurugram
- Country: India
Floor plans
Disclaimer
Facilities Disclaimer
The amenities, specifications, facilities, surrounding infrastructure, images, and features shown or mentioned are indicative, promotional, and may differ from the actuals. No express or implied warranties are made regarding their accuracy.
Please note that:
- All facilities and amenities are subject to completion of the project.
- They are not currently functional or operational.
Buyers are advised to verify the details before making a purchase decision.
Aerial Artistic View Disclaimer
Render images and visuals in this brochure are:
- Illustrative and conceptual
- Not actual depictions
- For advertisement and promotional purposes only
The finished units and specifications may vary from the images shown. Dimensions depicted in the brochure are not contractually binding and do not form part of any warranty.
Floor Plans, Maps, Designs, and Carpet Area Disclaimer
Note:
- Floor plans and measurements are approximate.
- Door, window, room, and other item measurements are indicative and subject to variation.
- Floor plans are tentative and subject to change without prior notice.
Important:
- Images, floor plans, and dimensions are for general guidance only.
- They do not form part of any contract or agreement.
- Final layouts and measurements may vary.
Bookings based on Actual Area Disclaimer
Note:
- The area of each unit is tentative and indicative.
- Floor sizes/ areas may vary depending on location and layout.
Pricing and Area Variance:
- The total price will be based on actual measurements after completion.
- Any additional area will be invoiced in the final demand at possession.
- Buyers agree to a 20% variation in flat area.
- The terms and conditions will accommodate a 20% area variation.